Back to Search
10833 Huntwick St, Highlands Ranch, CO 80130
Sold for $777,601
10833 Huntwick St, Highlands Ranch, CO 80130
Sold for $777,601
10833 Huntwick St, Highlands Ranch, CO 80130

10833 Huntwick St Highlands Ranch, CO 80130

0Views
0Saves

$777,601

CLOSED
Beds
3
Baths
2
Sqft
1,978
Acres
0.13
Year
2005
Close Date
Sep 4, 2024
Property Type
Residential
Sub Type
Single Family Residence
Per Square Foot
$393
Date Listed
May 30, 2024

Description of 10833 Huntwick St, Highlands Ranch, CO 80130

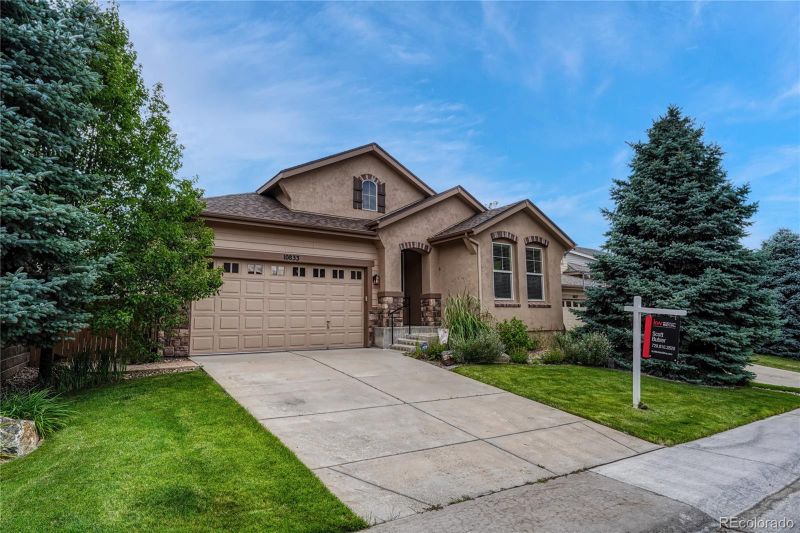
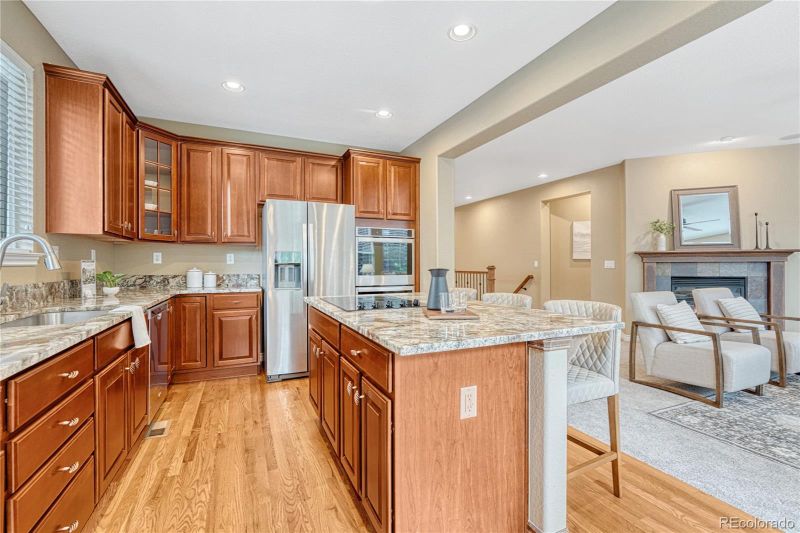
Listing details for 10833 Huntwick St, Highlands Ranch, CO 80130 : Welcome to this meticulously maintained 3 bedroom, 2 bathroom ranch-style home, nestled in the heart of Highlands Ranch. This move-in ready gem boasts modern updates and an ideal location, close to all that Highlands Ranch has to offer. Situated just down the street from beautiful Paintbrush Park and top-notch Southridge Rec Center, this home offers the perfect blend of convenience and outdoor enjoyment. Enjoy leisurely strolls, picnics, and an active lifestyle right at your doorstep. The recently updated kitchen is a chef’s dream, showcasing stunning granite countertops, stainless steel appliances, and a spacious island perfect for meal prep and casual dining. The open floor plan flows seamlessly from the kitchen to the living areas, creating an inviting space for entertaining and everyday living. The primary suite features a spacious bedroom with decorative tray ceiling and in-ceiling speakers, as well as an ensuite 5 piece bathroom with a soaking tub, shower with bench, and a large walk-in closet. The two generously sized secondary bedrooms offer ample closet space and natural light. Those in need of extra storage will appreciate the expansive 3-car tandem garage. Fully insulated and finished, it offers a versatile space for vehicles, a workshop, or additional storage. This home features a newer furnace, air conditioner, and roof, ensuring your comfort and peace of mind for years to come. From the manicured landscaping with abundant, mature trees, to the pristine interior, every detail has been thoughtfully cared for, making this home truly move-in ready. Don’t miss the opportunity to make this beautiful Highlands Ranch home yours. Schedule a showing today and experience the perfect combination of comfort, style, and convenience.
Listing Updated : 06-11-2026 at 4:31 AM MDT
Listing Provided By

Scott Bubier, 303-771-7500, Keller Williams DTC

Properties displayed may be listed or sold by various participants in the MLS

Source

recolorado as distributed by MLS GRID, MLS#: 2002068

Is this your home?

Claim it to unlock a private owner dashboard, track your equity, and get a free monthly value report.
Comments
Is this your home?

Claim it to unlock a private owner dashboard, track your equity, and get a free monthly value report.

Property History

DateEventPrice
9/4/2024
Sold
$777,601 -2.8%
$393/sqft
Source:recolorado #2002068
5/30/2024
Listed for sale
$800,000
$404/sqft
Source:recolorado #2002068

Location of 10833 Huntwick St, Highlands Ranch, CO 80130

Streetview of 10833 Huntwick St, Highlands Ranch, CO 80130

Mortgage Calculator
Listing Price
Down Payment
Interest Rate

Schools Near 10833 Huntwick St, Highlands Ranch, CO 80130

Is this your home?

Claim it to unlock a private owner dashboard, track your equity, and get a free monthly value report.

Comments

Homes Similar to 10833 Huntwick St, Highlands Ranch, CO 80130

Sold Homes Similar to 10833 Huntwick St, Highlands Ranch, CO 80130

Related Blogs

Thinking of Moving? Must Reads.

Source Logo
Based on information submitted to the MLS GRID as of 2026-06-11. All data is obtained from various sources and may not have been verified by broker or MLS GRID. Supplied Open House Information is subject to change without notice. All information should be independently reviewed and verified for accuracy. Properties may or may not be listed by the office/agent presenting the information.
HomeHighlands RanchThe Hearth