Back to Search
11241 W Quincy Pl, Littleton, CO 80127
3D Tour
11241 W Quincy Pl, Littleton, CO 80127

11241 W Quincy Pl Littleton, CO 80127

1Views
0Saves

$500,000

ACTIVE
Beds
2
Baths
3
Sqft
1,343
Acres
0.03
Year
2003
Days on Site
2 Days
Property Type
Residential
Sub Type
Townhouse
Per Square Foot
$372
Date Listed
Aug 27, 2026

Description of 11241 W Quincy Pl, Littleton, CO 80127

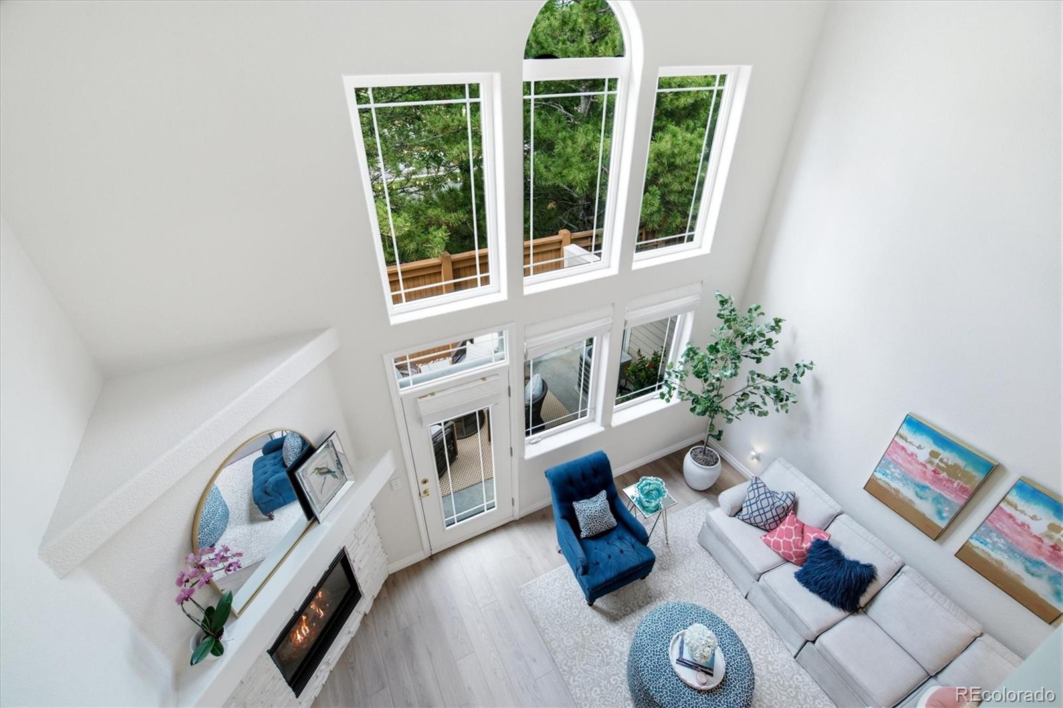
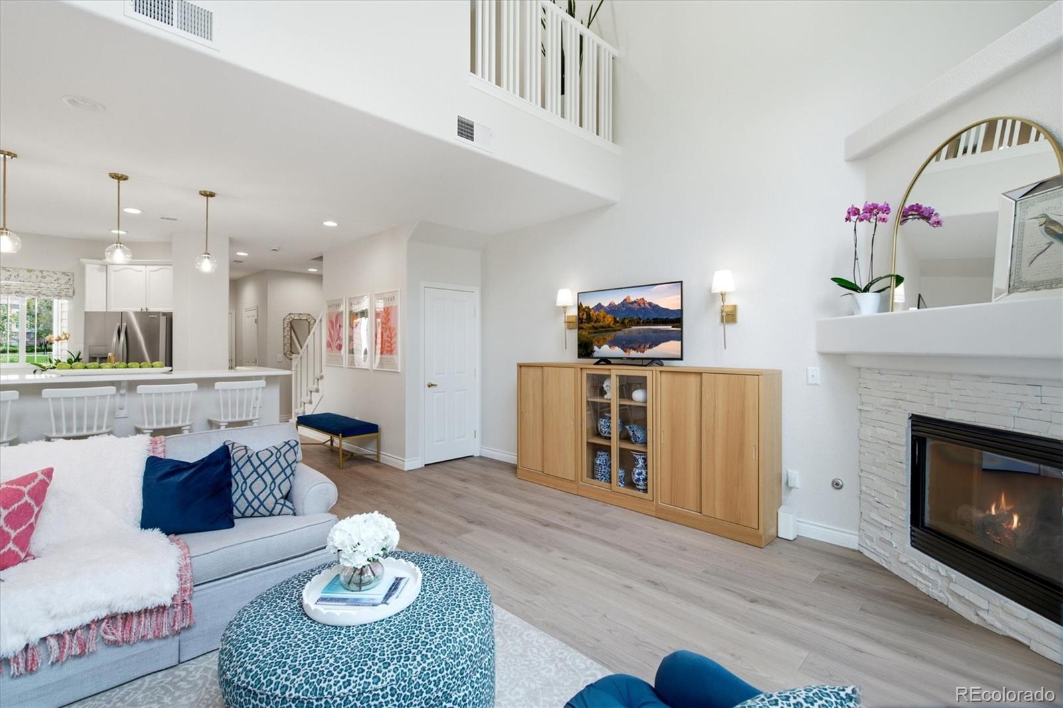
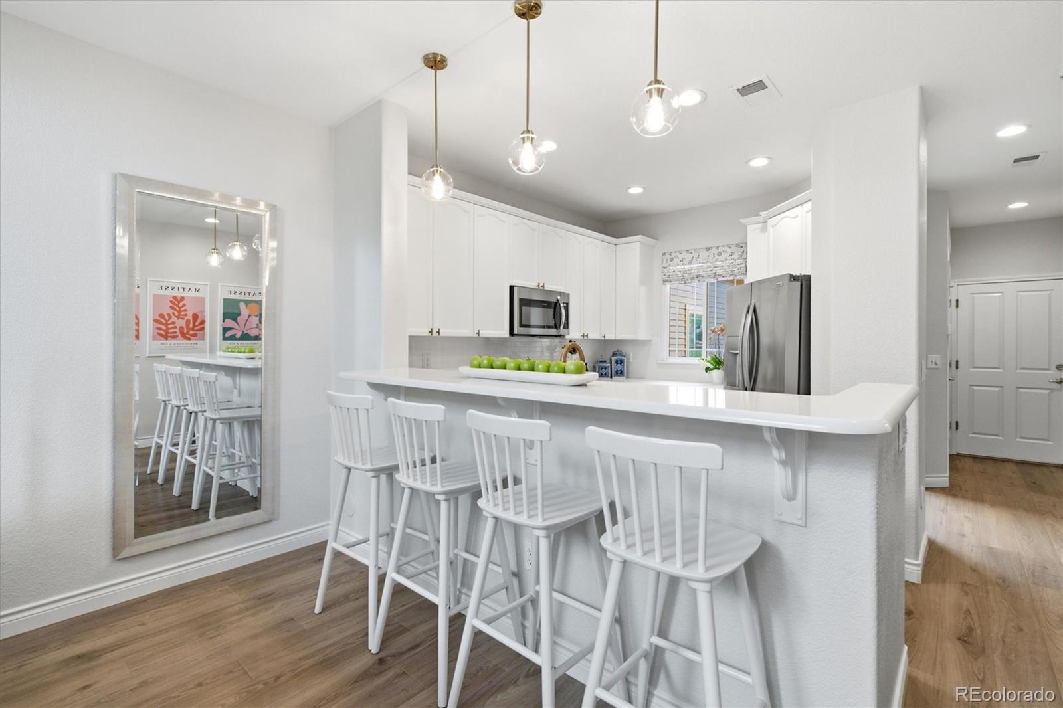
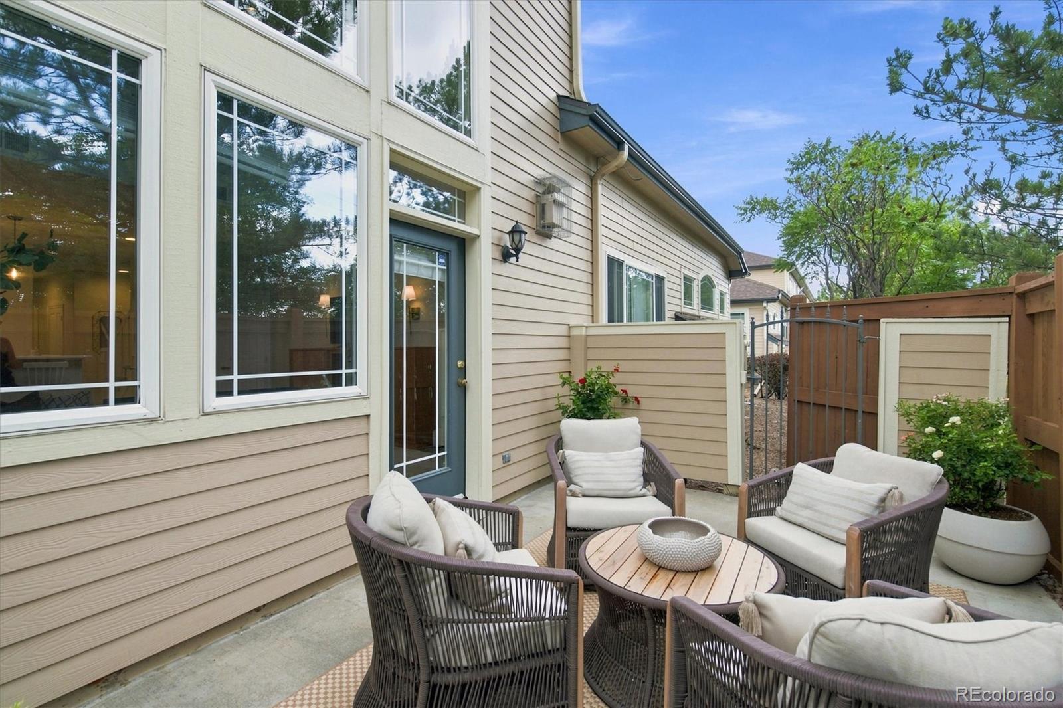
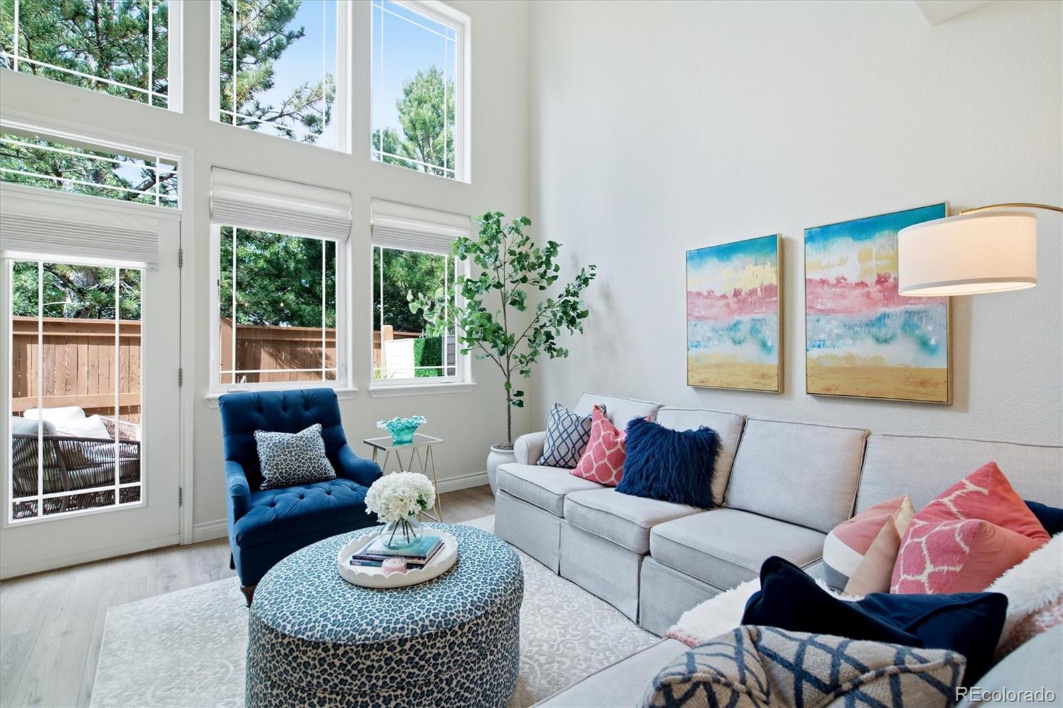
Listing details for 11241 W Quincy Pl, Littleton, CO 80127 : Discover easy, low-maintenance living in this fully updated, renovated townhome, perfectly positioned next to Harriman Park and backing to the Simms Trail. This premium transformation blends timeless charm with modern luxury in Lakehurst Village’s premier location. A Pella full-view storm door opens to a bright, open floor plan. The great room showcases a two-story wall of windows, custom Roman shades, recessed lighting, and a newly painted stone gas fireplace with refreshed mantle and serviced blower. A door opens to an expanded concrete patio and brand-new privacy fence. The transformed kitchen features a custom Roman shade, quartz countertops, backsplash, sink, Moen faucet, painted cabinetry with new hardware, Frigidaire appliances, and recessed lighting. A main-level powder room includes a new Moen faucet, mirror, and shelving. Upstairs, the private primary suite shares no common walls, featuring a new light fixture, recessed lighting, custom room-darkening Roman shades, and an updated bath with quartz counter, sink, mirror, painted cabinetry with new hardware, and new Moen bathtub and sink fixtures. The secondary bedroom features an upgraded light fixture and updated en suite bath with painted cabinetry, new hardware, and new Moen bathtub and sink fixtures. An upstairs laundry room with a new Maytag washer and dryer separates the bedrooms. Recent improvements include luxury vinyl plank flooring throughout the living room, kitchen, hallways, bathrooms, laundry, and closets; high-quality carpet on stairs and bedrooms; new roof/gutters (2025); a fully painted interior (walls, ceilings, railings, and banisters); professionally cleaned vents; and fully serviced HVAC and fireplace systems. Additional highlights include under-stairs storage and a finished 1-car garage featuring newly painted ceiling and walls, built-in shelving, and a finished floor with non-skid textured coating. This turnkey home offers the perfect blend of comfort, convenience, and carefree living.
Listing Updated : 08-27-2026 at 9:17 AM MDT
Listing Provided By

Kim Kronenberger, 303-268-8800, RE/MAX Professionals

Source

recolorado as distributed by MLS GRID, MLS#: REC2980735

For more information on this listing contact us at 303-955-4220
Comments

Property History

DateEventPrice
8/27/2026
Listed for sale
$500,000 +4.6%
$372/sqft
Source:recolorado #REC2980735
2/9/2024
Sold
$478,000 -3.6%
$356/sqft
Source:recolorado #REC4625772
10/10/2023
Listed for sale
$496,000
$369/sqft
Source:recolorado #REC4625772
Home Worth Check

Interested in 11241 W Quincy Pl, Littleton, CO 80127?

I agree to be contacted by The Kenna Real Estate Group via call, email, and text for real estate services. To opt out, you can reply 'stop' at any time or reply 'help' for assistance. You can also click the unsubscribe link in the emails. Message and data rates may apply. Message frequency may vary. For more information, please review our Privacy Policy.

Location of 11241 W Quincy Pl, Littleton, CO 80127

Google Map
Mortgage Calculator
Listing Price
Down Payment
Interest Rate

Schools Near 11241 W Quincy Pl, Littleton, CO 80127

For more information on this listing contact us at 303-955-4220
Comments

Homes Similar to 11241 W Quincy Pl, Littleton, CO 80127

Sold Homes Similar to 11241 W Quincy Pl, Littleton, CO 80127

Related Blogs

Thinking of Moving? Must Reads.

Source Logo
Based on information submitted to the MLS GRID as of 2026-08-27. All data is obtained from various sources and may not have been verified by broker or MLS GRID. Supplied Open House Information is subject to change without notice. All information should be independently reviewed and verified for accuracy. Properties may or may not be listed by the office/agent presenting the information.

HomeLittletonLakehurst Village
For more information on this listing contact us at 303-955-4220