Back to Search
11318 W Ontario Ave, Littleton, CO 80127
Sold for $1,174,500
11318 W Ontario Ave, Littleton, CO 80127
Sold for $1,174,500
11318 W Ontario Ave, Littleton, CO 80127

11318 W Ontario Ave Littleton, CO 80127

0Views
0Saves

$1,174,500

CLOSED
Beds
4
Baths
4
Sqft
4,800
Acres
0.23
Year
2003
Close Date
Jul 17, 2024
Property Type
Residential
Sub Type
Single Family Residence
Per Square Foot
$245
Date Listed
Jun 6, 2024

Description of 11318 W Ontario Ave, Littleton, CO 80127

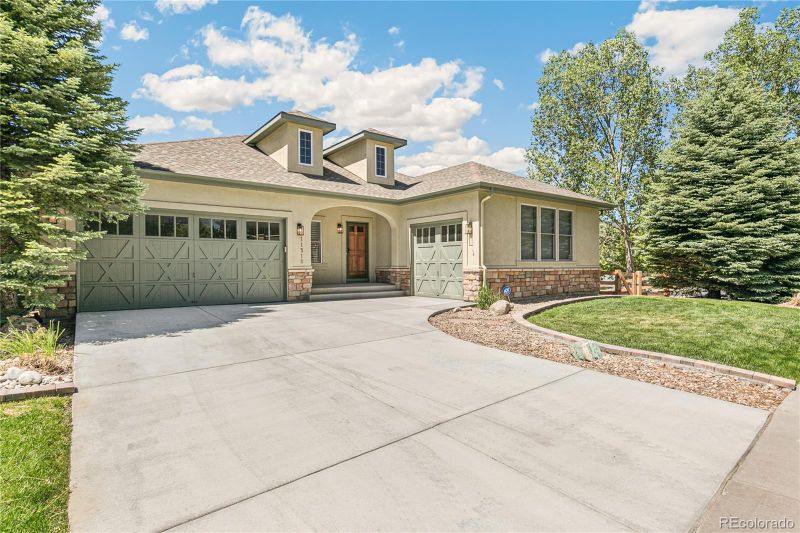
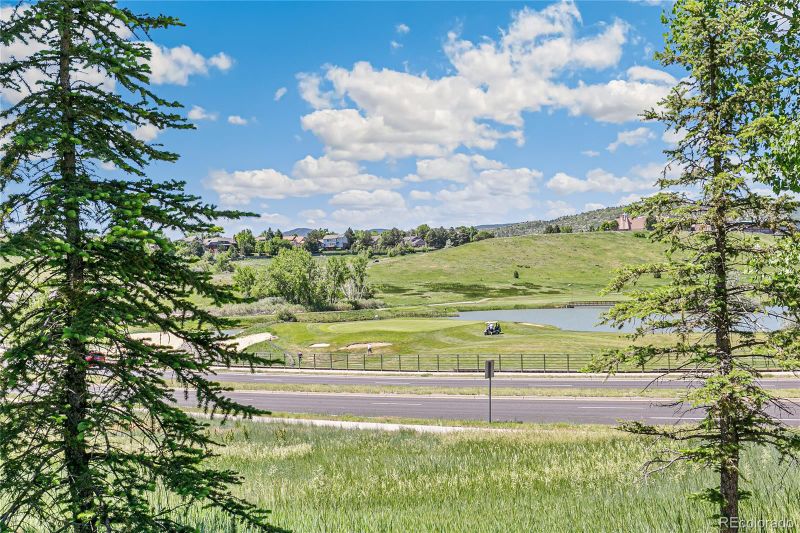
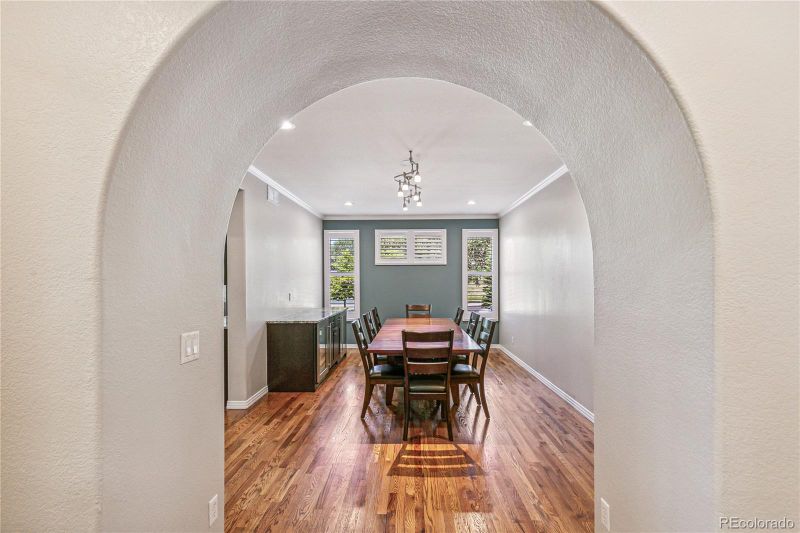
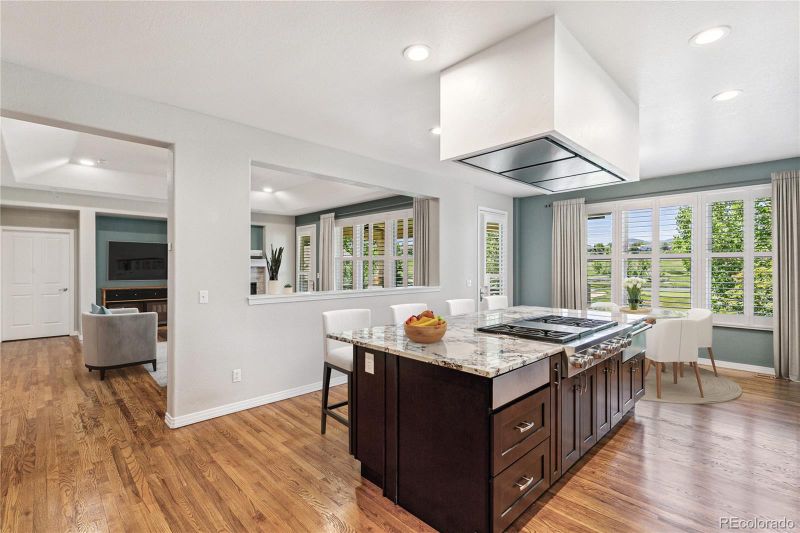
Listing details for 11318 W Ontario Ave, Littleton, CO 80127 : The house you’ve been waiting for in Eagle View, this meticulously remodeled modern ranch home is a true gem, offering an impressive 4,800 square feet. Step inside & discover the seamlessly open floor plan connecting the living room, dining room, and kitchen, creating a perfect space for entertaining. The heart of the home is the expansive modern kitchen, which boasts a generous bar/sitting area, a walk-in pantry, and an array of top-of-the-line appliances including a Wolf commercial-grade cooktop, oven, steam oven, warming drawer, wine/food vacuum sealer drawer, sub-zero refrigerator and a Cove dishwasher. Semi-custom-built cabinets with Perlick wine/beverage fridges complete the dining room. The great room features a gas fireplace, vaulted ceiling, and large windows flooding the room with natural light. Move to the large Trex deck to enjoy the breathtaking mountain and golf course views. The primary suite is a true retreat, featuring a gas fireplace, built-in storage, a luxurious spa-like bathroom complete with a freestanding tub, a steam shower with 5 independent shower heads and Bluetooth speakers, dual sinks, a heated towel rack, and a cedar walk-in closet. An additional bedroom with an en-suite, a mudroom with cabinets, and a powder room concludes the main floor layout. The walkout basement features two additional bedrooms, a five-piece bathroom, a family & game room, a large workshop, a mechanical room, and an ample storage room. Additional highlights of this exceptional home include Plantation shutters, a new furnace, AC, a tankless water heater, LED lighting, a security system with cameras, new fencing, landscaping, and a driveway. With its impeccable design, modern amenities, and stunning views, this home is a must-see! Please remove shoes
Listing Updated : 06-11-2026 at 4:32 AM MDT
Listing Provided By

Nancy Levy, 303-536-1786, Compass - Denver

Properties displayed may be listed or sold by various participants in the MLS

Source

recolorado as distributed by MLS GRID, MLS#: 2036304

Is this your home?

Claim it to unlock a private owner dashboard, track your equity, and get a free monthly value report.
Comments
Is this your home?

Claim it to unlock a private owner dashboard, track your equity, and get a free monthly value report.

Property History

DateEventPrice
7/17/2024
Sold
$1,174,500 -7.9%
$245/sqft
Source:recolorado #2036304
6/6/2024
Listed for sale
$1,275,000
$266/sqft
Source:recolorado #2036304

Location of 11318 W Ontario Ave, Littleton, CO 80127

Streetview of 11318 W Ontario Ave, Littleton, CO 80127

Mortgage Calculator
Listing Price
Down Payment
Interest Rate

Schools Near 11318 W Ontario Ave, Littleton, CO 80127

Is this your home?

Claim it to unlock a private owner dashboard, track your equity, and get a free monthly value report.

Comments

Homes Similar to 11318 W Ontario Ave, Littleton, CO 80127

Sold Homes Similar to 11318 W Ontario Ave, Littleton, CO 80127

Related Blogs

Thinking of Moving? Must Reads.

Source Logo
Based on information submitted to the MLS GRID as of 2026-06-11. All data is obtained from various sources and may not have been verified by broker or MLS GRID. Supplied Open House Information is subject to change without notice. All information should be independently reviewed and verified for accuracy. Properties may or may not be listed by the office/agent presenting the information.

HomeLittletonEagle View