Back to Search
11492 Stonewash St, Littleton, CO 80125
Sold for $850,000
3D Tour
11492 Stonewash St, Littleton, CO 80125
Sold for $850,000
11492 Stonewash St, Littleton, CO 80125

11492 Stonewash St Littleton, CO 80125

0Views
0Saves

$850,000

CLOSED
Beds
3
Baths
4
Sqft
3,285
Acres
0.15
Year
2023
Close Date
Aug 13, 2025
Property Type
Residential
Sub Type
Single Family Residence
Per Square Foot
$259
Date Listed
Apr 24, 2025

Description of 11492 Stonewash St, Littleton, CO 80125

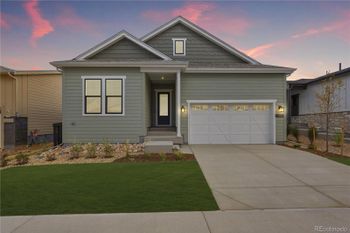
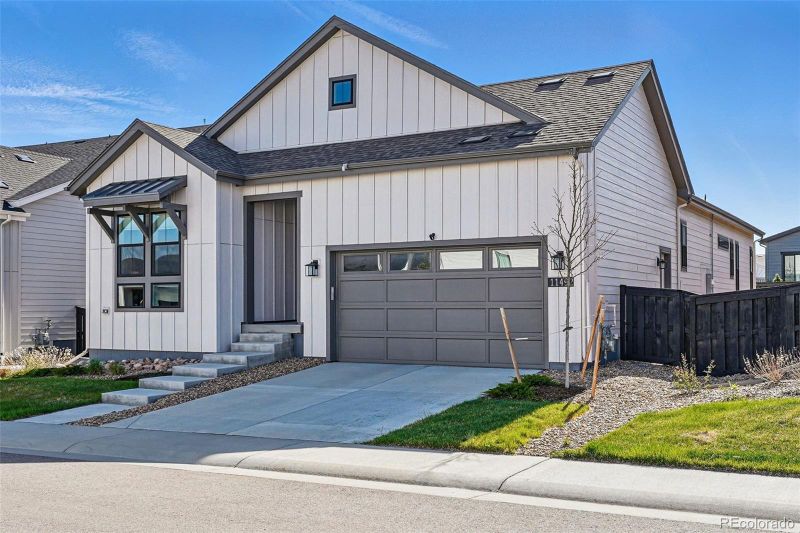
Listing details for 11492 Stonewash St, Littleton, CO 80125 : SELLER OFFERING $15,000 IN CONCESSIONS WITH FULL-PRICED OFFER! This stunning Shea Horizon model completed in November 2023 that embodies modern luxury in a beautifully Colorado-inspired setting. This 3-bedroom 4-bath ranch-style home offers over 4,100 sq ft of thoughtfully designed living space, including a fully finished basement with soaring ceilings and abundant natural light. The heart of the home is the expansive living area where living, dining, and kitchen spaces converge in perfect harmony. Tall ceilings and wide-plank flooring contribute to the openness, while large windows bathe the interior in daylight. The gourmet kitchen features quartz countertops, gas range, a butler-style walk-in pantry, & oversized island that flows into a bright dining area & airy living room with a gorgeous stone-slab fireplace. Step outside to a private patio complete with a gas-plumbed grill, included hot tub & a turf backyard with irrigated garden bed and drip-line landscaping for effortless outdoor enjoyment & entertainment. The main-level primary suite feels like a retreat with its spacious walk-in closet and spa-like ensuite bath with a double vanity, rain shower, & Toto toilet. Thoughtful design ensures everything you need is right where you want it- the mudroom & expansive laundry room are both conveniently located just off the garage and adjacent to the primary suite. A second main-floor bedroom also features an ensuite full bath while the stylish office with barn doors adds flexible living space. The lower level offers endless possibilities with open rec areas, a third ensuite bedroom, & generous storage. Additional upgrades include a 2-car garage with a 220V EV charger, whole-house water filtration and softener (2024), and a xeriscaped front yard with irrigation. Located near Chatfield State Park, Roxborough, Waterton Canyon, & miles of trails with easy access to shopping, dining, and highways. Schedule your showing today!
Listing Updated : 06-11-2026 at 5:18 AM MDT
Listing Provided By

Karen Dorfman, 303-398-7033, Guide Real Estate

Properties displayed may be listed or sold by various participants in the MLS

Source

recolorado as distributed by MLS GRID, MLS#: 9276873

Is this your home?

Claim it to unlock a private owner dashboard, track your equity, and get a free monthly value report.

Comments
Is this your home?

Claim it to unlock a private owner dashboard, track your equity, and get a free monthly value report.
Property History

DateEventPrice
8/13/2025
Sold
$850,000 -7.6%
$259/sqft
Source:recolorado #9276873
4/24/2025
Listed for sale
$920,000 +15%
$280/sqft
Source:recolorado #9276873
11/20/2023
Sold
$800,000 -8.6%
$244/sqft
Source:recolorado #5859056
3/15/2023
Listed for sale
$874,900
$266/sqft
Source:recolorado #5859056

Location of 11492 Stonewash St, Littleton, CO 80125

Streetview of 11492 Stonewash St, Littleton, CO 80125

Mortgage Calculator
Listing Price
Down Payment
Interest Rate

Schools Near 11492 Stonewash St, Littleton, CO 80125

Is this your home?

Claim it to unlock a private owner dashboard, track your equity, and get a free monthly value report.

Comments

Homes Similar to 11492 Stonewash St, Littleton, CO 80125

Sold Homes Similar to 11492 Stonewash St, Littleton, CO 80125

Related Blogs

Thinking of Moving? Must Reads.

Source Logo
Based on information submitted to the MLS GRID as of 2026-06-11. All data is obtained from various sources and may not have been verified by broker or MLS GRID. Supplied Open House Information is subject to change without notice. All information should be independently reviewed and verified for accuracy. Properties may or may not be listed by the office/agent presenting the information.


HomeLittletonSolstice