
Back to Search
11809 Salem St, Henderson, CO 80640
Sold for $1,149,000
3D Tour
11809 Salem St, Henderson, CO 80640
Sold for $1,149,000
11809 Salem St, Henderson, CO 80640

11809 Salem St Henderson, CO 80640

0Views
0Saves

$1,149,000

CLOSED
Beds
4
Baths
5
Sqft
4,763
Acres
2.35
Year
1996
Close Date
Apr 10, 2024
Property Type
Residential
Sub Type
Single Family Residence
Per Square Foot
$241
Date Listed
Feb 1, 2024

Description of 11809 Salem St, Henderson, CO 80640

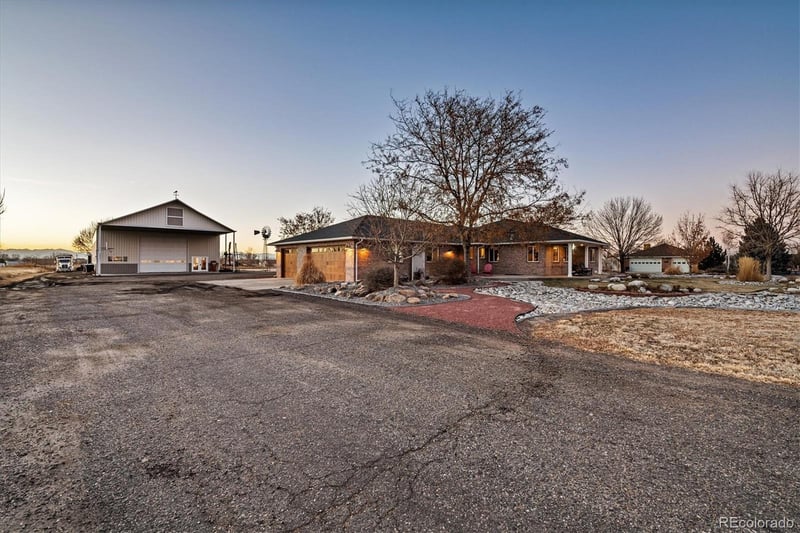
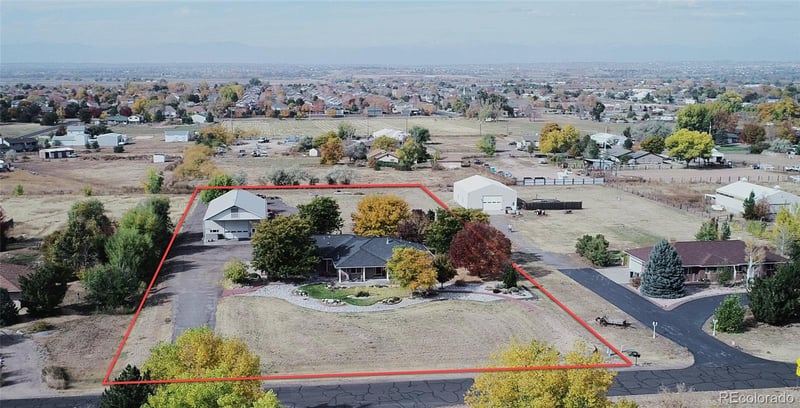
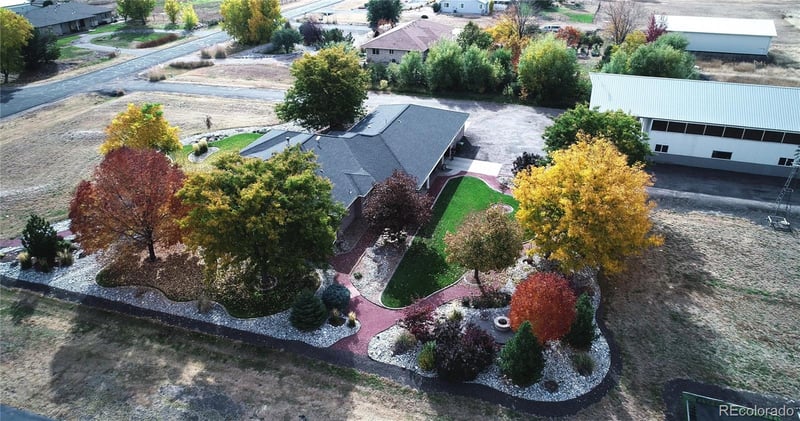
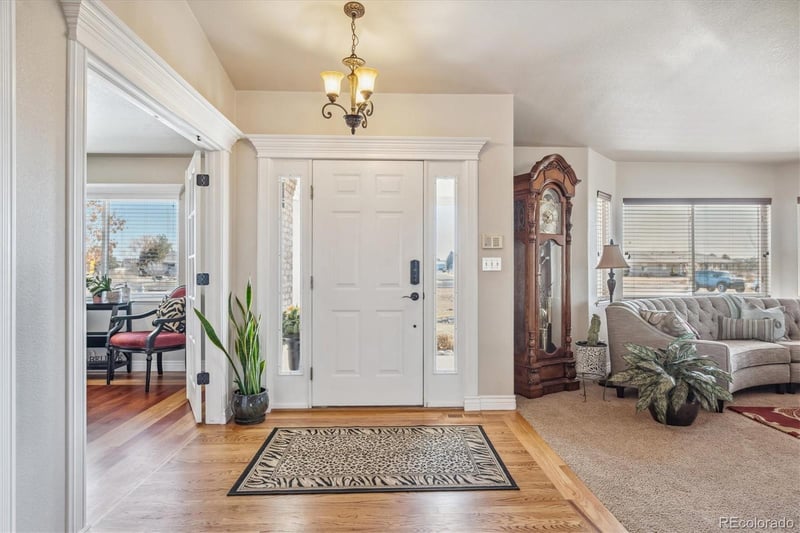
Listing details for 11809 Salem St, Henderson, CO 80640 : Welcome to your dream home! Nestled on over two acres with mountain views, this stunning 4 bedroom, 2 office, 5-bathroom ranch-style residence is a true gem. As you approach the home, you'll find a large front patio, perfect for sipping coffee in the morning sun. Step inside to an open floor plan and vaulted ceilings, which create a spacious and inviting atmosphere. The open-concept layout seamlessly connects the kitchen, dining area, family and living areas, providing the perfect space for entertaining family and friends. The kitchen is equipped with stainless steel appliances, granite tile counters, tile backsplash, an island, ample counter space and a pantry. Large windows flood the living spaces with natural light. Step outside to the expansive backyard, where you can enjoy the large covered patio, host gatherings, or simply enjoy the tranquil sounds of the decorative fountain while looking at the mountains. Professional landscaping and the amazing raised fire pit area give this yard a resort like feel! Also out back is a 2400sqft heated outbuilding-large enough for an RV, boat and/or any recreation vehicle you might have and there’s still room for a huge workshop. Back inside - the fabulous primary suite boasts not only a generously sized bedroom with vaulted ceilings but also an indulgent steam shower and radiant heat flooring in the ensuite bathroom and large walk-in closet with custom shelving. Also on the main floor, there is a secondary bedroom and full bathroom, a large office (could be a 6th bedroom) as well as an ample sized laundry room. On the lower level you’ll find a huge living/rec room, 2 bedrooms, a large office, a workout room and 2 bathrooms. The oversized 4 car garage has a man cave themed half bath. This home is not just a residence; it's a lifestyle. Don't miss the opportunity to make this exquisite ranch home your own!
Listing Updated : 06-11-2026 at 4:20 AM MDT
Listing Provided By

Julie Trunzo, 303-962-4272, Your Castle Real Estate Inc

Properties displayed may be listed or sold by various participants in the MLS

Source

recolorado as distributed by MLS GRID, MLS#: REC6663805

Is this your home?

Claim it to unlock a private owner dashboard, track your equity, and get a free monthly value report.

Comments
Is this your home?

Claim it to unlock a private owner dashboard, track your equity, and get a free monthly value report.

Property History

DateEventPrice
4/10/2024
Sold
$1,149,000 -15.5%
$241/sqft
Source:recolorado #REC6663805
2/1/2024
Listed for sale
$1,359,000
$285/sqft
Source:recolorado #REC6663805

Location of 11809 Salem St, Henderson, CO 80640

Google Map
Mortgage Calculator
Listing Price
Down Payment
Interest Rate

Schools Near 11809 Salem St, Henderson, CO 80640

Is this your home?

Claim it to unlock a private owner dashboard, track your equity, and get a free monthly value report.

Comments

Homes Similar to 11809 Salem St, Henderson, CO 80640

Sold Homes Similar to 11809 Salem St, Henderson, CO 80640

Thinking of Moving? Must Reads.

Source Logo
Based on information submitted to the MLS GRID as of 2026-06-11. All data is obtained from various sources and may not have been verified by broker or MLS GRID. Supplied Open House Information is subject to change without notice. All information should be independently reviewed and verified for accuracy. Properties may or may not be listed by the office/agent presenting the information.
HomeHendersonFuller Estates
