Back to Search
1186 Ptarmigan Dr, Woodland Park, CO 80863
Sold for $675,000
1186 Ptarmigan Dr, Woodland Park, CO 80863
Sold for $675,000
1186 Ptarmigan Dr, Woodland Park, CO 80863

1186 Ptarmigan Dr Woodland Park, CO 80863

0Views
0Saves

$675,000

CLOSED
Beds
4
Baths
3
Sqft
2,717
Acres
0.35
Year
2017
Close Date
Aug 16, 2024
Property Type
Residential
Sub Type
Single Family Residence
Per Square Foot
$248
Date Listed
Jun 7, 2024

Description of 1186 Ptarmigan Dr, Woodland Park, CO 80863

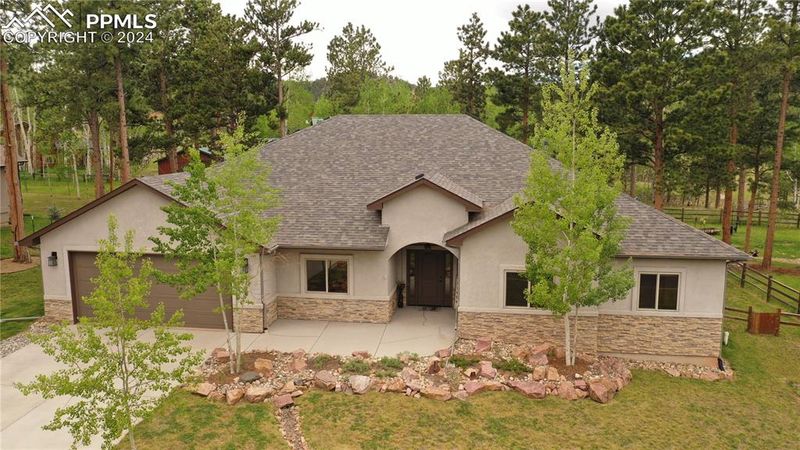
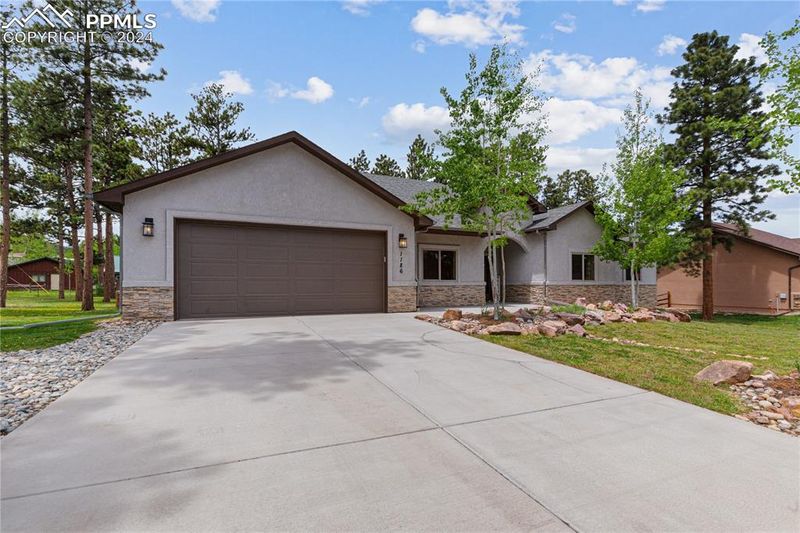
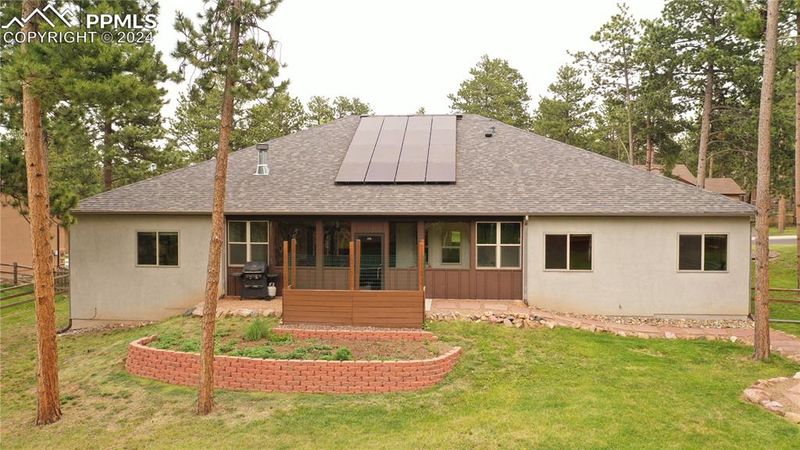
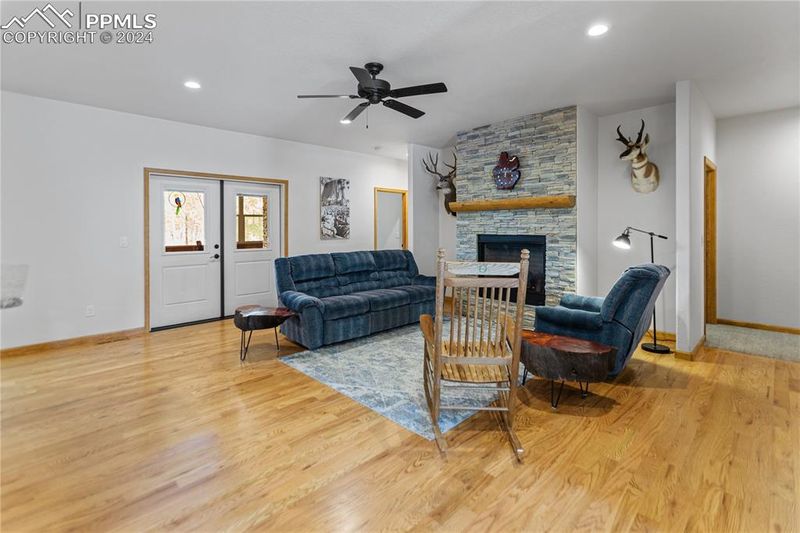
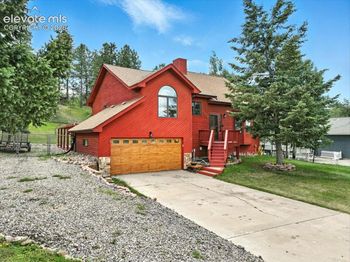
Listing details for 1186 Ptarmigan Dr, Woodland Park, CO 80863 : The perfect home for all ages in Stone Ridge Village. This 2,717 sf, 4-bed, 3-bath ranch-style, 9,920 watt PV solar home includes an office and is designed to be wheelchair-friendly. Entering into living, kitchen, and dining great room with 9 ft ceilings, solid oak and ceramic floors and gas fireplace. The 18x20 living is bright and inviting with abundant windows and access to the sunroom and backyard. Adjacent is the 12x17 kitchen with ceramic floors, granite counters, hickory cabinets, and a large pantry. Off the kitchen and foyer is the 12x15 formal dining, also with 9-foot ceilings and oak floors. The foyer also leads to a 12x18 office with carpet floors. Next to the kitchen and living is an 11x13 informal dining with ceramic floors and a bay window. This area also leads to the supersized master suite which includes a four-piece bath and walk-in closet. The master bed is 14x21 with oak floors and numerous windows. The adjacent 13x16 master bath has ceramic floors, dual granite vanities, a curbless roll-in shower and secluded commode. Off the living room is a 14x31 sunroom with a concrete floor, perfect for growing plants year-round or enjoying the wood-burning fireplace. The 10x14 guest bed, has carpet floors and dual closets. Its en-suite 5x13 bath features ceramic floors, granite vanity, and ceramic tub/shower. Down a short hallway are the 3rd and 4th bedrooms along with the main bath. Bed #3 is 12x14 with carpet floors and an ample closet while the main 9x10 bath has ceramic floors, a granite vanity, and a curbless roll-in shower. Adjacent is the 11x12 bed #4 also with carpet floors and an ample closet. The 7x12 laundry room with ceramic floors and a granite workspace includes the washer and dryer. Outside, the 1/3-acre wooded lot attracts frequent wildlife and offers convenient access to shopping, dining, and recreation in Woodland Park as well as hiking, biking, fishing, and other outdoor activities that Teller County has to offer.
Listing Updated : 04-01-2026 at 12:39 AM MDT
Listing Provided By

Chris Clark CRS GRI , 719-464-5839, Pikes Peak Homes and Land Ltd

Properties displayed may be listed or sold by various participants in the MLS

Source

Pikes Peak MLS (PPMLS), MLS#: 7498572

What's this home worth?

National portals guess with an algorithm. We price it from actual closed sales on your street.

Your home value estimate
$583K – $712K
Exact number$2,845,000

Want an exact number? Use an Agent, not an algorithm.

Is this your home?

Claim it to unlock a private owner dashboard, track your equity, and get a free monthly value report.

Comments

Ctrl + Enter to send

No comments yet. Add the first note about this listing.
What's this home worth?

National portals guess with an algorithm. We price it from actual closed sales on your street.

Your home value estimate
$583K – $712K
Exact number$2,845,000

Want an exact number? Use an Agent, not an algorithm.

Is this your home?

Claim it to unlock a private owner dashboard, track your equity, and get a free monthly value report.

Property History

DateEventPrice
8/16/2024
Sold
$675,000
$248/sqft
Source:Pikes Peak MLS (PPMLS) #7498572
6/7/2024
Listed for sale
—
Source:Pikes Peak MLS (PPMLS) #7498572
2/12/2021
Sold
$570,000
$210/sqft
Source:Pikes Peak MLS (PPMLS) #4574542
12/17/2020
Listed for sale
—
Source:Pikes Peak MLS (PPMLS) #4574542

Location of 1186 Ptarmigan Dr, Woodland Park, CO 80863

Streetview of 1186 Ptarmigan Dr, Woodland Park, CO 80863

Mortgage Calculator
Listing Price
Down Payment
Interest Rate

Schools Near 1186 Ptarmigan Dr, Woodland Park, CO 80863

What's this home worth?

National portals guess with an algorithm. We price it from actual closed sales on your street.

Your home value estimate
$583K – $712K
Exact number$2,845,000

Want an exact number? Use an Agent, not an algorithm.

Is this your home?

Claim it to unlock a private owner dashboard, track your equity, and get a free monthly value report.

Comments

Ctrl + Enter to send

No comments yet. Add the first note about this listing.
Homes Similar to 1186 Ptarmigan Dr, Woodland Park, CO 80863

Sold Homes Similar to 1186 Ptarmigan Dr, Woodland Park, CO 80863

Thinking of Moving? Must Reads.

Source Logo
Based on information submitted to the MLS GRID as of 2026-04-01. All data is obtained from various sources and may not have been verified by broker or MLS GRID. Supplied Open House Information is subject to change without notice. All information should be independently reviewed and verified for accuracy. Properties may or may not be listed by the office/agent presenting the information.

HomeWoodland ParkStoneridge