Back to Search
125 Saddleback Ln, Estes Park, CO 80517
Sold for $1,250,000
3D Tour
125 Saddleback Ln, Estes Park, CO 80517
Sold for $1,250,000
125 Saddleback Ln, Estes Park, CO 80517

125 Saddleback Ln Estes Park, CO 80517

1Views
0Saves

$1,250,000

CLOSED
Beds
3
Baths
4
Sqft
4,042
Acres
2.3
Year
1982
Close Date
May 18, 2026
Property Type
Residential
Sub Type
Single Family Residence
Per Square Foot
$309
Date Listed
Apr 1, 2026

Description of 125 Saddleback Ln, Estes Park, CO 80517

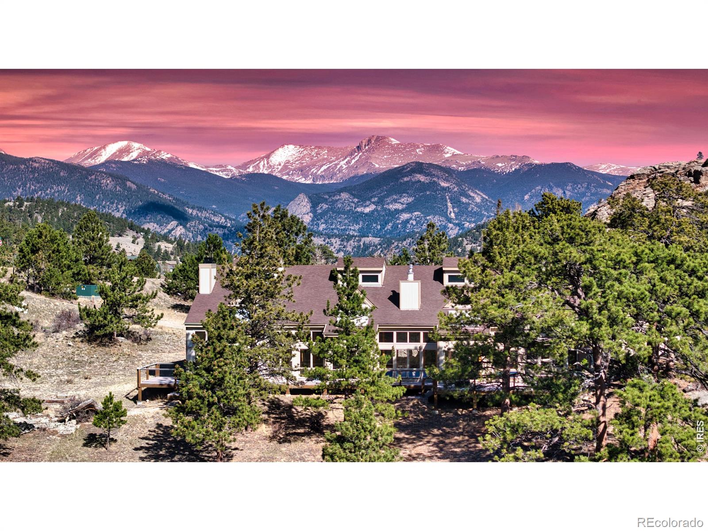
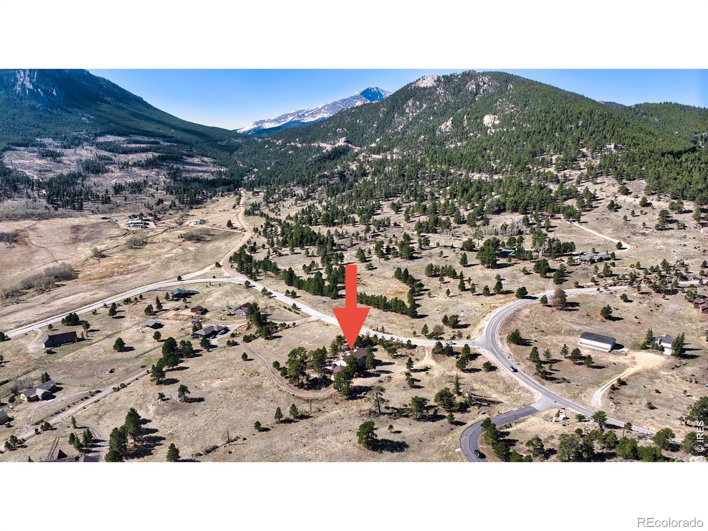
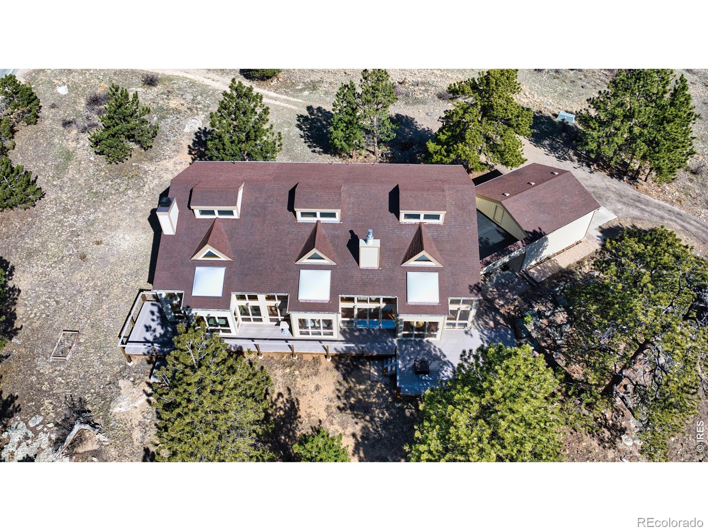
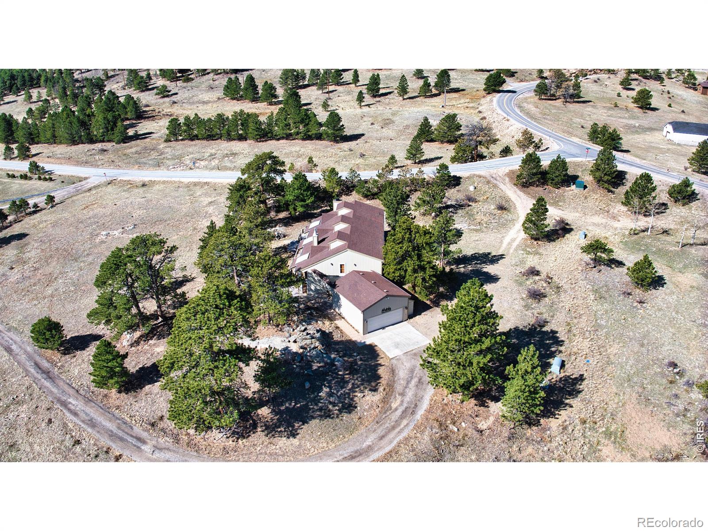
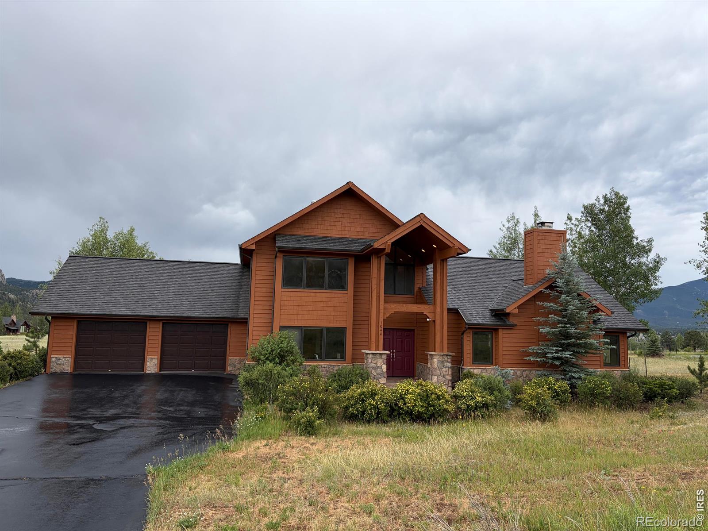
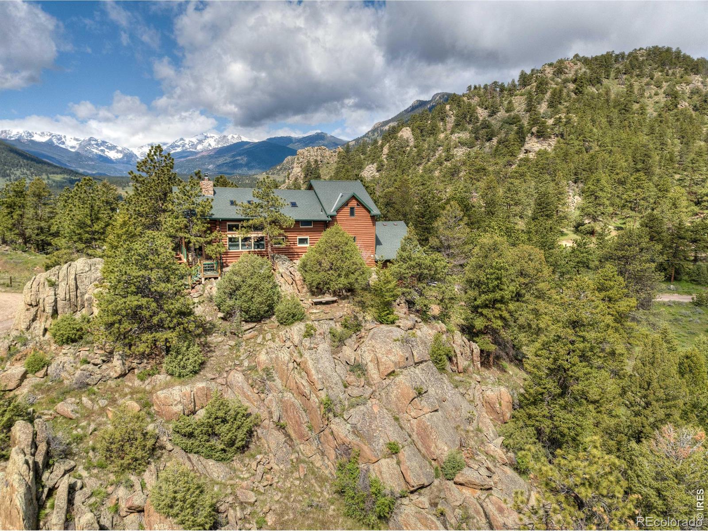
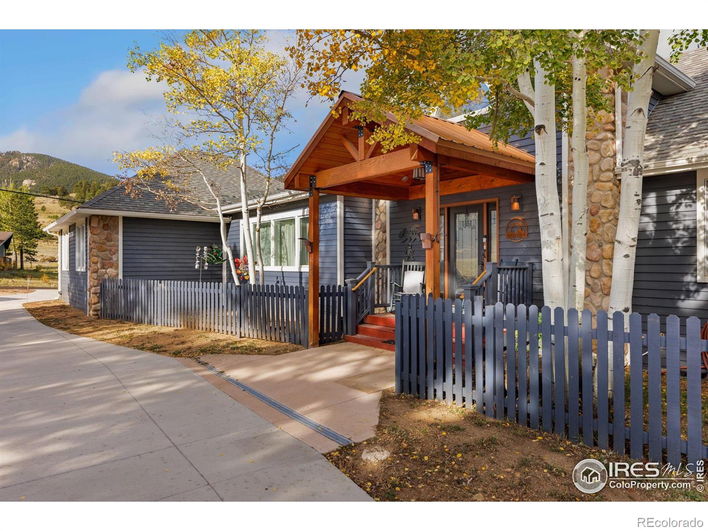
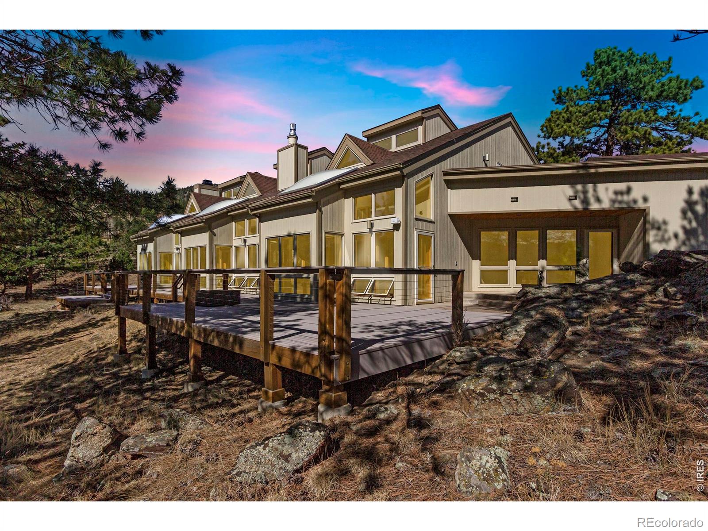
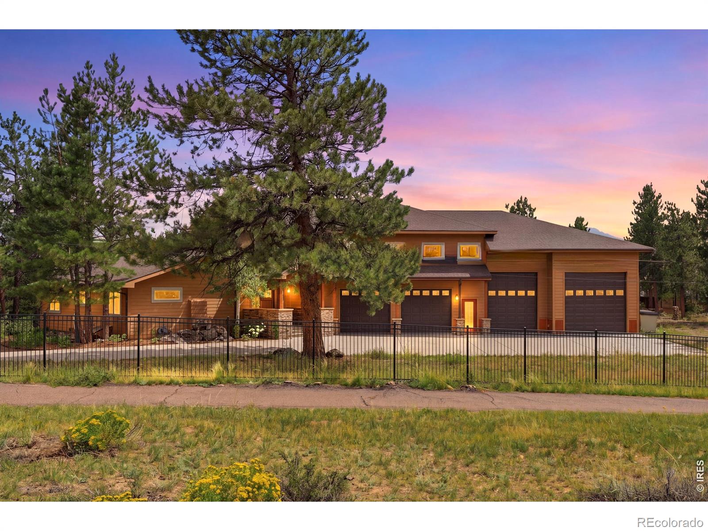
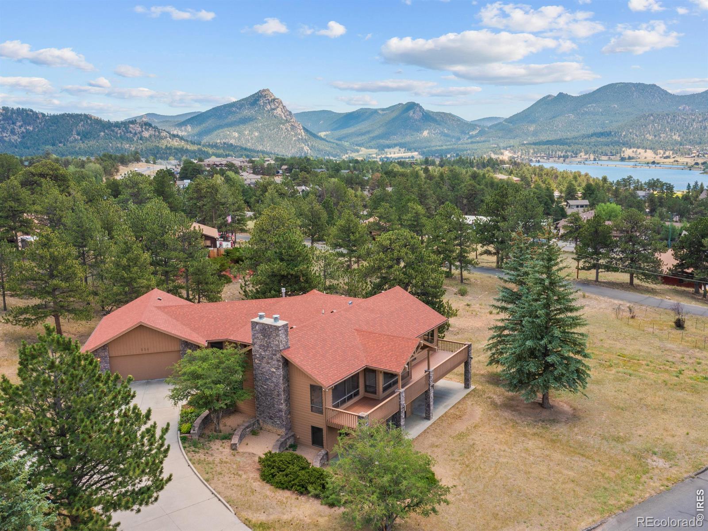
Listing details for 125 Saddleback Ln, Estes Park, CO 80517 : This stunning custom residence was built with a double-wall, envelope-style construction. It offers breathtaking mountain views and a range of luxury features. This is a rare opportunity to own a truly extraordinary property. The chef's kitchen is complete with a dual-fuel range and oven, a Uline ice maker, and a walk-in pantry. The wet bar with wine fridge elevates both daily living and special occasions. A moss rock gas fireplace, tongue-and-groove ceilings, and skylights warm the open-concept living area. The home features multiple loft spaces, offering versatility for use as an art studio, reading nook, or additional workspace. The main-level primary suite features a gas fireplace, direct access to the sunroom, a south-facing composite deck, and oversized windows. Highlights of the suite are the custom-designed kitchen/coffee bar and in-floor bathroom heat. The walk-in closet boasts a built-in organizational system. The adjoining five-piece bathroom features marble countertops, a jetted soaking tub, and Grohe fixtures throughout. The home offers two additional bedrooms upstairs. Bedroom 2 features a window seat, a walk-in closet, and a private three-quarter bath. Bedroom 3 also features its own three-quarter bathroom, providing added comfort and convenience. Another highlight of this home is the significant recreation or bonus room, featuring engineered wood flooring and multiple closets. Design drawings available for an extra bedroom and bath. The main-level laundry area is spacious, with a dedicated sink, ample counter space, and room for a second fridge. Outdoor spaces are an extension of the home's charm. The large composite deck is perfect for outdoor dining, while the sunroom offers a transitional space that can be enjoyed year-round. The natural gas fire pit makes evening gatherings a pleasure. Passive solar design heats the home's interior. You're minutes from parks, trails, and shopping, yet far enough removed to enjoy the peace of nature.
Listing Updated : 06-16-2026 at 12:39 PM MDT
Listing Provided By

Chris Davis, 9703687000, Keller Williams Top of the Rockies Estes Park

Properties displayed may be listed or sold by various participants in the MLS

Source

recolorado as distributed by MLS GRID, MLS#: RECIR1055271

Is this your home?

Claim it to unlock a private owner dashboard, track your equity, and get a free monthly value report.

Comments
Is this your home?

Claim it to unlock a private owner dashboard, track your equity, and get a free monthly value report.

Property History

DateEventPrice
5/18/2026
Sold
$1,250,000 -5.7%
$309/sqft
Source:recolorado #RECIR1055271
4/1/2026
Listed for sale
$1,325,000 -11.4%
$328/sqft
Source:recolorado #RECIR1055271
1/6/2026
Listing removed
$1,495,000 0%
$370/sqft
Source:recolorado #RECIR1043125
9/5/2025
Listed for sale
$1,495,000
$370/sqft
Source:recolorado #RECIR1043125

Location of 125 Saddleback Ln, Estes Park, CO 80517

Google Map
Mortgage Calculator
Listing Price
Down Payment
Interest Rate

Schools Near 125 Saddleback Ln, Estes Park, CO 80517

Is this your home?

Claim it to unlock a private owner dashboard, track your equity, and get a free monthly value report.
Comments

Homes Similar to 125 Saddleback Ln, Estes Park, CO 80517

Sold Homes Similar to 125 Saddleback Ln, Estes Park, CO 80517

Thinking of Moving? Must Reads.

Source Logo
Based on information submitted to the MLS GRID as of 2026-06-16. All data is obtained from various sources and may not have been verified by broker or MLS GRID. Supplied Open House Information is subject to change without notice. All information should be independently reviewed and verified for accuracy. Properties may or may not be listed by the office/agent presenting the information.

HomeEstes ParkCarriage Hills