Back to Search
12603 Enclave Scenic Dr, Falcon, CO 80831
Sold for $914,023
12603 Enclave Scenic Dr, Falcon, CO 80831
Sold for $914,023
12603 Enclave Scenic Dr, Falcon, CO 80831

12603 Enclave Scenic Dr Falcon, CO 80831

1Views
0Saves

$914,023

CLOSED
Beds
6
Baths
4
Sqft
3,680
Acres
0.2439
Year
2024
Close Date
Aug 30, 2024
Property Type
Residential
Sub Type
Single Family Residence
Per Square Foot
$248
Date Listed
May 7, 2024

Description of 12603 Enclave Scenic Dr, Falcon, CO 80831

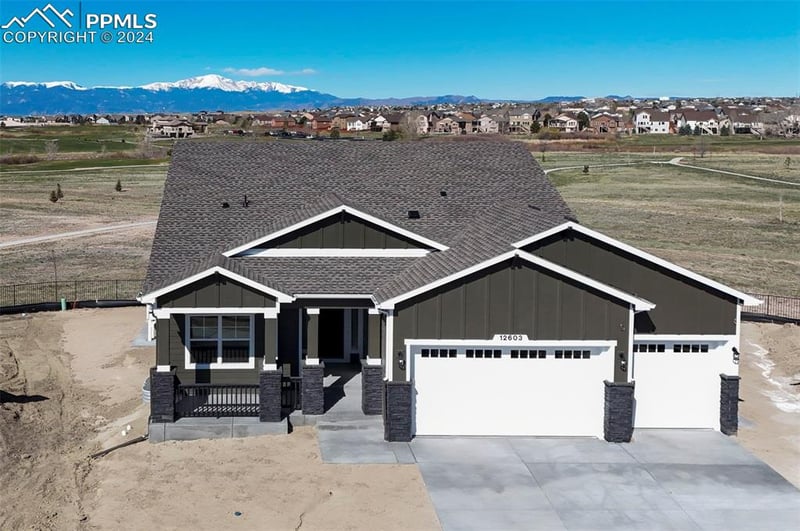
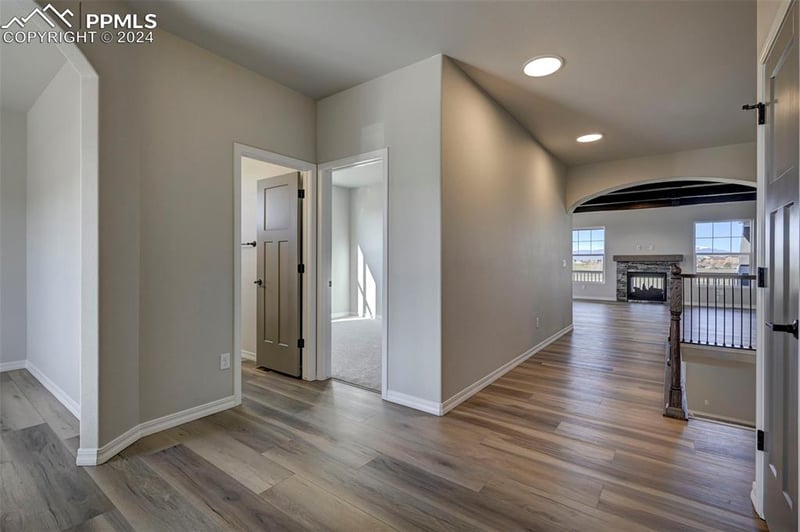
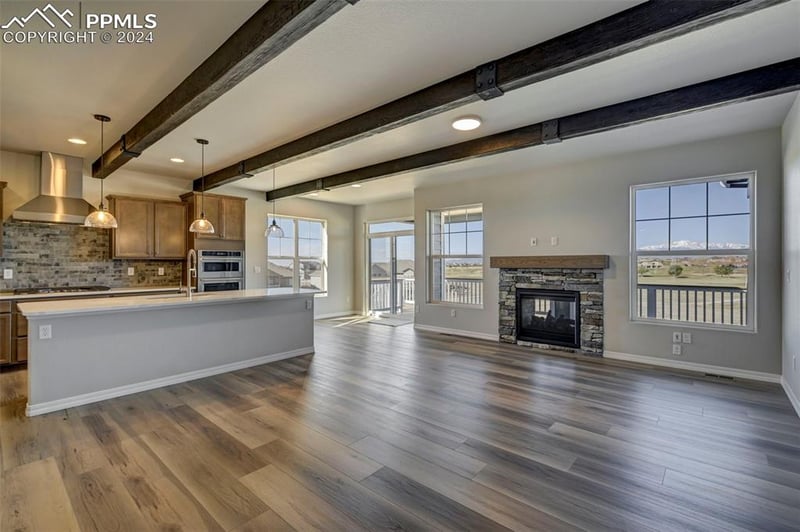
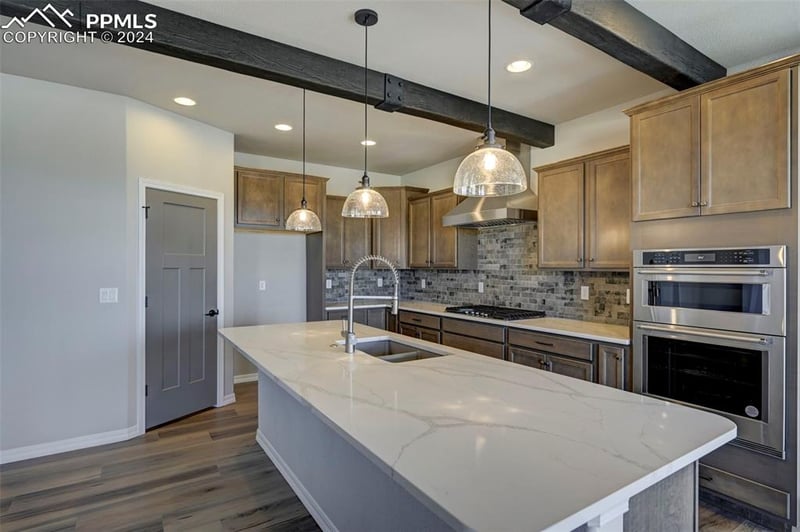
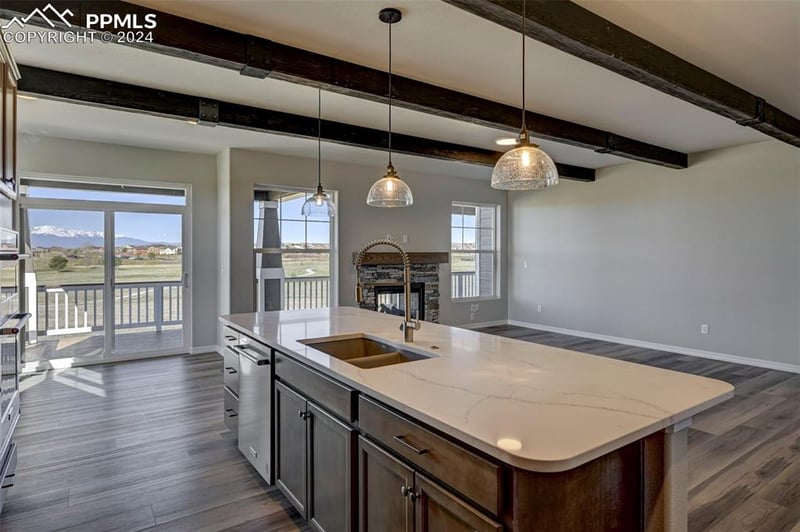
Listing details for 12603 Enclave Scenic Dr, Falcon, CO 80831 : Million dollar views! Gorgeous property with many custom features. Backs to open space with golf course views and easy access to hop on your golf cart and head to the clubhouse! You'll also love the expansive mountain views you can enjoy from the spacious 39x10 deck with covered and uncovered areas and a reinforcement for the area outside the master suite to add a hot tub to the deck - it's even pre-wired for it! There is also a pre-installed gas line for a fire pit or BBQ grill. The deck has stairs the lead to the 49x15 concrete patio also accessed from the walkout basement that helps bring the outside in, when entertaining or just enjoying the rec room. The main level boasts a nicely appointed kitchen with a wall oven and microwave, gas cooktop and kitchen vent to the outside. There is also a KitchenAid upgraded dishwasher and disposal. The solid surface countertops and breakfast bar adds a nice elegance, as does the multi-level cabinetry. The dining nook gives easy access to the deck with installed gas line that makes grilling a breeze! The primary suite on this level has a soaking tub and walk-in shower, double vanities and separate toilet room. The bedroom has access to the deck. There are two additional bedrooms on this level, another full bath, as well as a second smaller living room area. In the finished basement, which has 9' foundation walls, there is a Junior Master Suite with full 5-piece bath and a spacious 19x16 bedroom with walk-in closet. Additionally, this level has two more bedrooms and another full bath, and of course the rec room. This home has other added features such as TWO 50 gallon water heaters and air conditioning. Located on the end of a cul-de-sac, with the front porch elevation, and a 3-car garage, it will be love at first sight.
Listing Updated : 04-01-2026 at 12:38 AM MDT
Listing Provided By

Manuel Rodrigues, 719-499-4201, Campbell Homes LLC

Properties displayed may be listed or sold by various participants in the MLS

Source

Pikes Peak MLS (PPMLS), MLS#: 2354287

Is this your home?

Claim it to unlock a private owner dashboard, track your equity, and get a free monthly value report.

Comments
Is this your home?

Claim it to unlock a private owner dashboard, track your equity, and get a free monthly value report.

Property History

DateEventPrice
8/30/2024
Sold
$914,023
$248/sqft
Source:Pikes Peak MLS (PPMLS) #2354287
5/7/2024
Listed for sale
Source:Pikes Peak MLS (PPMLS) #2354287

Location of 12603 Enclave Scenic Dr, Falcon, CO 80831

Google Map
Mortgage Calculator
Listing Price
Down Payment
Interest Rate

Schools Near 12603 Enclave Scenic Dr, Falcon, CO 80831

Is this your home?

Claim it to unlock a private owner dashboard, track your equity, and get a free monthly value report.

Comments

Homes Similar to 12603 Enclave Scenic Dr, Falcon, CO 80831

Sold Homes Similar to 12603 Enclave Scenic Dr, Falcon, CO 80831

Thinking of Moving? Must Reads.

Source Logo
Based on information submitted to the MLS GRID as of 2026-04-01. All data is obtained from various sources and may not have been verified by broker or MLS GRID. Supplied Open House Information is subject to change without notice. All information should be independently reviewed and verified for accuracy. Properties may or may not be listed by the office/agent presenting the information.

HomeFalconStonebridge At Meridian Ranch