Back to Search
1533 Arrowhead Rd, Highlands Ranch, CO 80126
Sold for $935,000
3D Tour
1533 Arrowhead Rd, Highlands Ranch, CO 80126
Sold for $935,000
1533 Arrowhead Rd, Highlands Ranch, CO 80126

1533 Arrowhead Rd Highlands Ranch, CO 80126

0Views
0Saves

$935,000

CLOSED
Beds
5
Baths
4
Sqft
3,533
Acres
0.27
Year
1986
Close Date
Jun 26, 2026
Property Type
Residential
Sub Type
Single Family Residence
Per Square Foot
$265
Date Listed
Jun 3, 2026

Description of 1533 Arrowhead Rd, Highlands Ranch, CO 80126

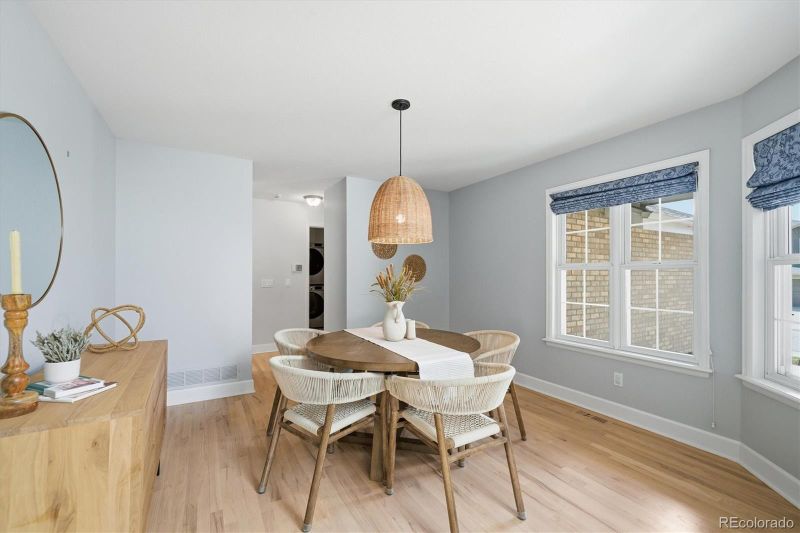
Listing details for 1533 Arrowhead Rd, Highlands Ranch, CO 80126 : Welcome to this beautifully updated 5BR/4BA home situated on a large corner lot in the heart of Highlands Ranch. Framed by mature landscaping, this exceptional home offers curb appeal, an inviting front porch, and an expansive backyard deck complete with pergola and trellis for outdoor enjoyment. Inside, a dramatic two-story foyer is flanked by a private office and formal dining room. Beautiful hardwood floors extend throughout the main level, continue up the staircase, and across the catwalk overlooking the stunning two-story great room. Filled with natural light from an abundance of windows, the great room showcases soaring ceilings and a striking floor-to-ceiling brick fireplace. The fully remodeled kitchen is the centerpiece of the home, featuring an oversized island with seating, quartz countertops, farmhouse sink, gas cooktop, double oven, abundant cabinet storage, and a sunny breakfast nook with direct access to the deck. A main-floor bedroom and adjacent 3/4 bath provide flexibility for guests, multigenerational living, or a second office. The spacious laundry room offers a utility sink, folding counter, bench & additional storage. Upstairs, the luxurious primary suite serves as a private retreat with a remodeled 5-piece bath featuring a soaking tub, oversized walk-in shower, skylight, dual vanities, and a large walk-in closet. Three additional bedrooms, each with custom closet systems, share an updated hall bath with a walk-in shower. The finished basement provides exceptional living space with a massive rec room perfect for movies, games, hobbies, or entertaining, along with a built-in workspace, a 3/4 bath, and extensive crawlspace storage. The oversized 3-car garage includes a built-in workbench and cabinet storage. Ideally located near award-winning Douglas County schools, parks, trails, shopping, dining, and all four Highlands Ranch recreation centers, this exceptional home combines thoughtful updates, timeless style, and an unbeatable location.
Listing Updated : 06-26-2026 at 11:02 AM MDT
Listing Provided By

Kim Kronenberger, 303-268-8800, RE/MAX Professionals

Properties displayed may be listed or sold by various participants in the MLS

Source

recolorado as distributed by MLS GRID, MLS#: 5591735

Is this your home?

Claim it to unlock a private owner dashboard, track your equity, and get a free monthly value report.

Comments
Is this your home?

Claim it to unlock a private owner dashboard, track your equity, and get a free monthly value report.
Property History

DateEventPrice
6/26/2026
Sold
$935,000 0%
$265/sqft
Source:recolorado #5591735
6/8/2026
Status change
$935,000 0%
$265/sqft
Source:recolorado #5591735
6/3/2026
Listed for sale
$935,000
$265/sqft
Source:recolorado #5591735

Location of 1533 Arrowhead Rd, Highlands Ranch, CO 80126

Streetview of 1533 Arrowhead Rd, Highlands Ranch, CO 80126

Mortgage Calculator
Listing Price
Down Payment
Interest Rate

Schools Near 1533 Arrowhead Rd, Highlands Ranch, CO 80126

Is this your home?

Claim it to unlock a private owner dashboard, track your equity, and get a free monthly value report.

Comments

Homes Similar to 1533 Arrowhead Rd, Highlands Ranch, CO 80126

Sold Homes Similar to 1533 Arrowhead Rd, Highlands Ranch, CO 80126

Related Blogs

Thinking of Moving? Must Reads.

Source Logo
Based on information submitted to the MLS GRID as of 2026-06-26. All data is obtained from various sources and may not have been verified by broker or MLS GRID. Supplied Open House Information is subject to change without notice. All information should be independently reviewed and verified for accuracy. Properties may or may not be listed by the office/agent presenting the information.
HomeHighlands RanchHighlands Ranch