Back to Search
1738 Jules Ct, Highlands Ranch, CO 80126
Sold for $765,000
3D Tour
1738 Jules Ct, Highlands Ranch, CO 80126
Sold for $765,000
1738 Jules Ct, Highlands Ranch, CO 80126

1738 Jules Ct Highlands Ranch, CO 80126

0Views
0Saves

$765,000

CLOSED
Beds
4
Baths
4
Sqft
2,622
Acres
0.19
Year
1989
Close Date
Apr 11, 2025
Property Type
Residential
Sub Type
Single Family Residence
Per Square Foot
$292
Date Listed
Mar 13, 2025

Description of 1738 Jules Ct, Highlands Ranch, CO 80126

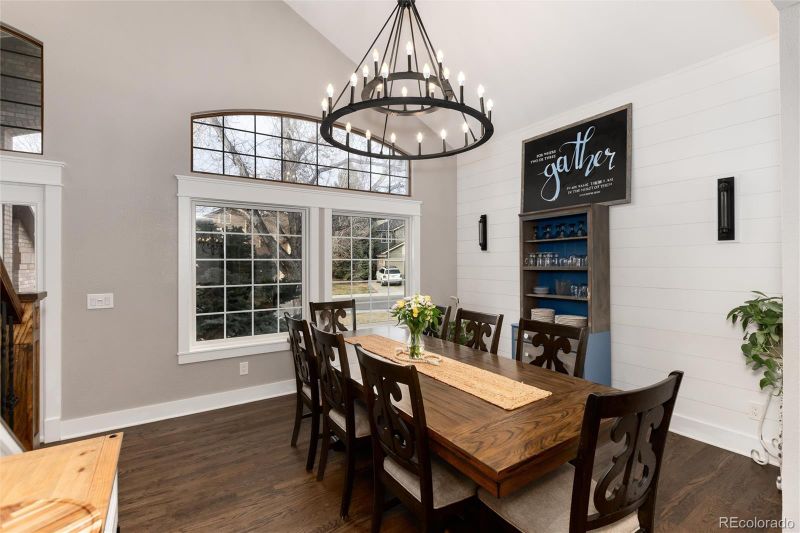
Listing details for 1738 Jules Ct, Highlands Ranch, CO 80126 : Highlands Ranch Home on a Spacious Corner Lot in a Cul-de-Sac! Northridge community, this beautifully updated home sits on an oversized lot, offering garden beds, ample space for outdoor activities, and even a private basketball court. Charming curb appeal, arched entryways, and thoughtful window placement. Step through the front door into a grand two-story foyer, where a wide curved staircase has been elegantly updated with maple-stained wood railings, custom iron banisters, & modern finishes. The adjacent dining room sets the perfect mood for entertaining, featuring dramatic lighting, wood floors, and stylish wide-plank paneled walls. The remodeled kitchen is truly the heart of the home, boasting quartz countertops, custom cabinetry, a large center island with an eat-up bar, stainless steel appliances, pendant lighting, and a designer tile backsplash—a dream space for cooking and gathering. Just off the kitchen, the family room offers warm wood flooring, a custom tile-surround fireplace with a wood mantel, and large windows that fill the space with natural light. A cozy living room off the kitchen provides a serene view of the covered patio and expansive backyard. Upstairs, the primary suite is a retreat of its own, featuring vaulted ceilings, neutral-toned carpet, and a private 400 sq. ft. Trex deck, where you can sip your morning coffee while taking in the mountain views & stunning sunrises. The en-suite five-piece bath includes a skylight, dual sinks, a tile-surround shower, and elegant finishes. Three additional bedrooms, along with a full bath featuring double sinks and custom tilework, complete the upper level. The finished basement adds versatility, currently used as a bedroom but easily adaptable as an office, media room, or workout space, with a 3/4 bath and abundant natural light. Outside, the expansive backyard is perfect for entertaining, featuring a covered patio ideal for summer BBQs, relaxing evenings, and quality time with family & friends.
Listing Updated : 06-11-2026 at 4:57 AM MDT
Listing Provided By

Christine Gulley, 720-981-4109, Colorado Home Realty

Properties displayed may be listed or sold by various participants in the MLS

Source

recolorado as distributed by MLS GRID, MLS#: 5656279

Is this your home?

Claim it to unlock a private owner dashboard, track your equity, and get a free monthly value report.

Comments

Ctrl + Enter to send

No comments yet. Add the first note about this listing.
Is this your home?

Claim it to unlock a private owner dashboard, track your equity, and get a free monthly value report.

Property History

DateEventPrice
4/11/2025
Sold
$765,000 0%
$292/sqft
Source:recolorado #5656279
3/13/2025
Listed for sale
$765,000
$292/sqft
Source:recolorado #5656279

Location of 1738 Jules Ct, Highlands Ranch, CO 80126

Streetview of 1738 Jules Ct, Highlands Ranch, CO 80126

Mortgage Calculator
Listing Price
Down Payment
Interest Rate

Schools Near 1738 Jules Ct, Highlands Ranch, CO 80126

Is this your home?

Claim it to unlock a private owner dashboard, track your equity, and get a free monthly value report.

Comments

Ctrl + Enter to send

No comments yet. Add the first note about this listing.
Homes Similar to 1738 Jules Ct, Highlands Ranch, CO 80126

Sold Homes Similar to 1738 Jules Ct, Highlands Ranch, CO 80126

Related Blogs

Thinking of Moving? Must Reads.

Source Logo
Based on information submitted to the MLS GRID as of 2026-06-11. All data is obtained from various sources and may not have been verified by broker or MLS GRID. Supplied Open House Information is subject to change without notice. All information should be independently reviewed and verified for accuracy. Properties may or may not be listed by the office/agent presenting the information.
HomeHighlands RanchNorthridge