Back to Search
20 Wuthering Heights Dr, Colorado Springs, CO 80921
Sold for $1,302,400
3D Tour
20 Wuthering Heights Dr, Colorado Springs, CO 80921
Sold for $1,302,400
20 Wuthering Heights Dr, Colorado Springs, CO 80921

20 Wuthering Heights Dr Colorado Springs, CO 80921

1Views
0Saves

$1,302,400

CLOSED
Beds
4
Baths
5
Sqft
4,687
Acres
0.6142
Year
2018
Close Date
Jul 17, 2026
Property Type
Residential
Sub Type
Single Family
Per Square Foot
$278
Date Listed
Jul 2, 2026

Description of 20 Wuthering Heights Dr, Colorado Springs, CO 80921

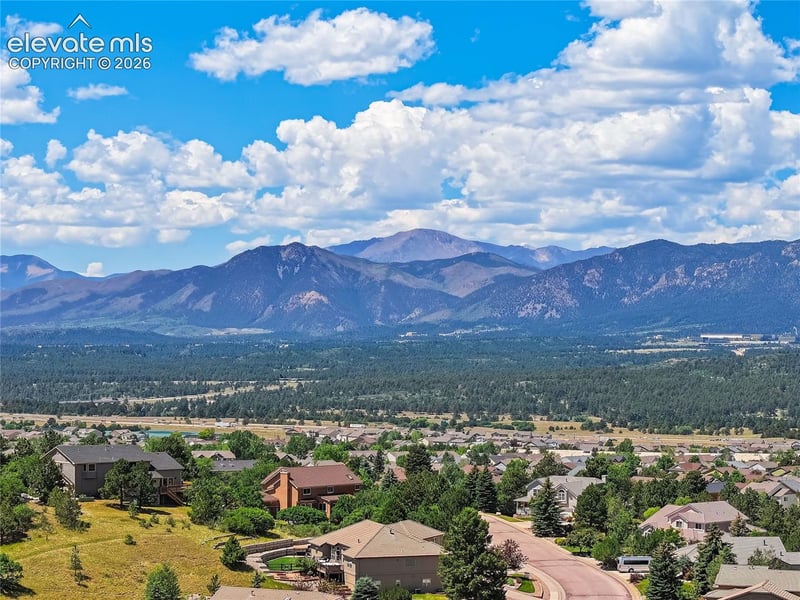
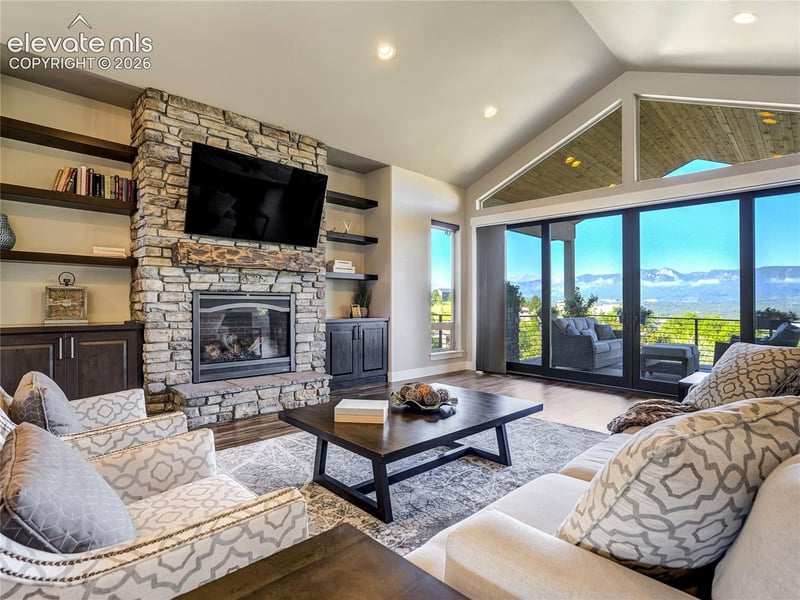
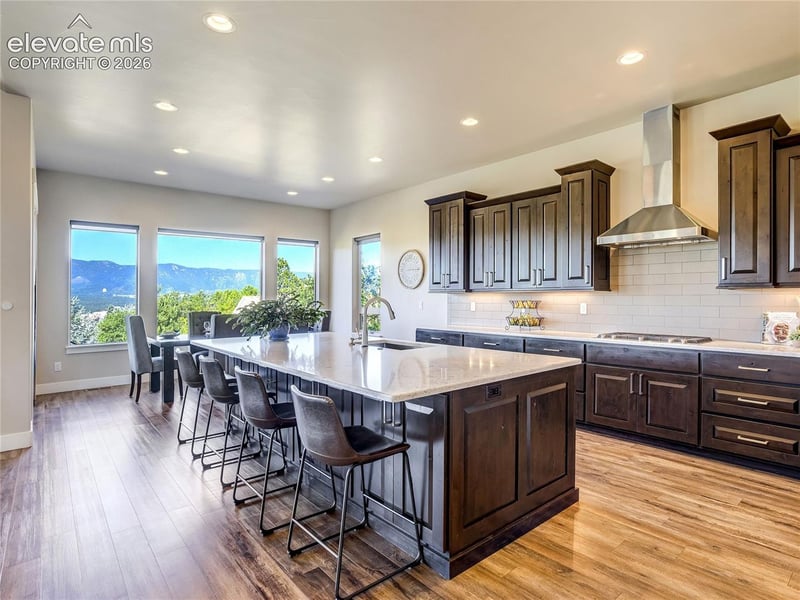
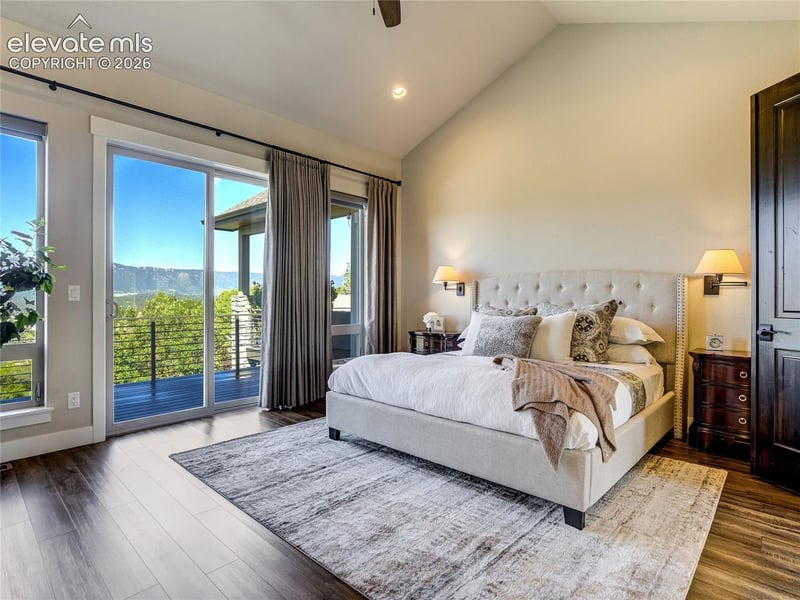
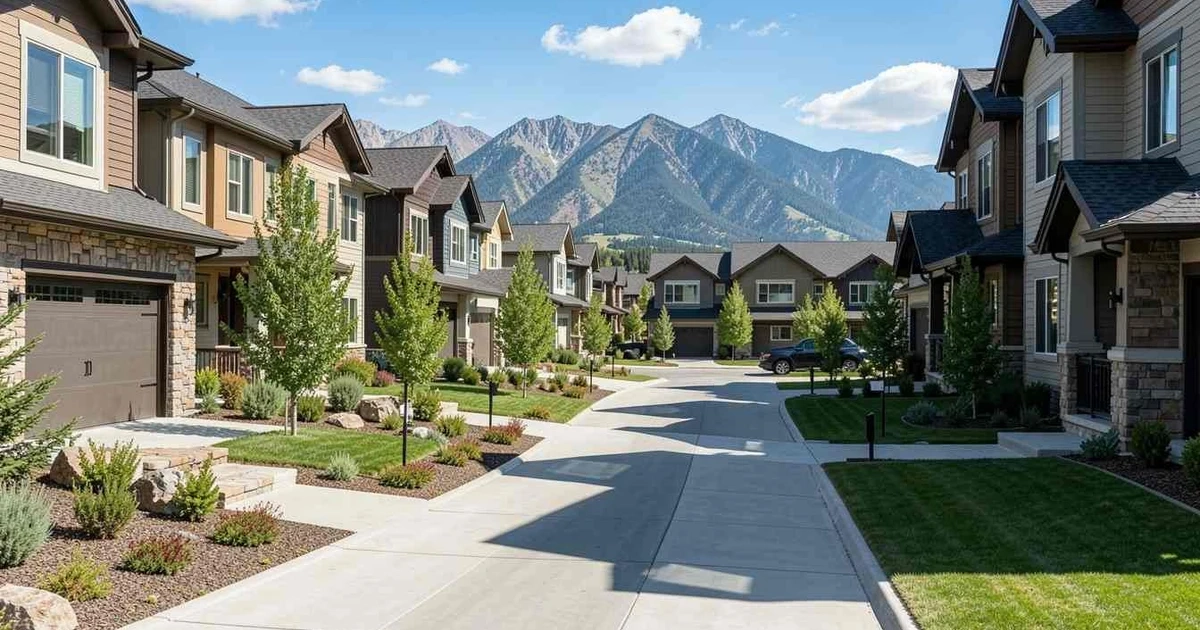
Listing details for 20 Wuthering Heights Dr, Colorado Springs, CO 80921 : Set Apart by Design. Defined by the View. Perched on an elevated 2/3-acre corner homesite in Gleneagle, this custom ranch was designed to celebrate one of Colorado's greatest luxuries—uninterrupted views. From Pikes Peak & the Front Range to future views of the iconic Air Force Academy Chapel, the scenery becomes part of everyday living. Bordering neighborhood trails & open space, this exceptional setting offers privacy, award-winning D-20 schools, & a prime location minutes from shopping, dining, & I-25. Inside, 10-foot ceilings & vaulted gathering spaces create a light-filled floor plan where walls of windows frame the landscape. Three expansive sliding glass doors connect the great room, dining area, & primary suite to the composite deck, creating seamless indoor-outdoor living.The kitchen features custom cabinetry, generous workspace, & open layout flowing into the heart of the home. A spacious mudroom, laundry w/ quartz counters, built-in storage, & quality craftsmanship reflect thoughtful planning throughout. The main-level primary suite offers a spa-inspired bath w/ a 10-foot walk-in shower, dual shower heads, frameless glass, oversized walk-in closet, & dedicated HVAC zone. Two additional main-level bedrooms each include private en-suite baths, one w/ a roll-in shower. The walk-out lower level is built for entertaining w/ a custom black walnut wet bar featuring a refrigerator, dishwasher, sink, dual-tap kegerator, fireplace, recreation area, guest bedroom, full bath, & fitness room that also functions as a fifth bedroom. The nearly 1,000-square-foot garage offers 8-foot doors, workshop space, utility sink, & EV charging, while almost 1,700 square feet of crawl space provides exceptional storage. Low-maintenance landscaping, artificial turf, smart irrigation, zoned HVAC, steam humidification, hot water recirculation, premium knotty alder finishes, & countless custom details complete this exceptional home. Set Apart by Design. Defined by Unforgettable Views.
Listing Updated : 08-12-2026 at 8:47 AM MDT
Listing Provided By

Lauren Stadjuhar CRS , (719) 761-0702, LIV Sotheby's International Realty CO Springs

Properties displayed may be listed or sold by various participants in the MLS

Source

Pikes Peak MLS (PPMLS), MLS#: 5444560

Is this your home?

Claim it to unlock a private owner dashboard, track your equity, and get a free monthly value report.

Comments
Is this your home?

Claim it to unlock a private owner dashboard, track your equity, and get a free monthly value report.

Property History

DateEventPrice
7/17/2026
Sold
$1,300,000 0%
$277/sqft
Source:Pikes Peak MLS (PPMLS) #5444560
7/17/2026
Sold
$1,300,000 0%
$277/sqft
Source:recolorado #REC6497723
7/15/2026
Pending sale
$1,300,000 0%
$277/sqft
Source:Pikes Peak MLS (PPMLS) #5444560
7/6/2026
Status change
$1,300,000 0%
$277/sqft
Source:Pikes Peak MLS (PPMLS) #5444560
7/6/2026
Status change
$1,300,000 0%
$277/sqft
Source:recolorado #REC6497723
7/2/2026
Listed for sale
$1,300,000 0%
$277/sqft
Source:Pikes Peak MLS (PPMLS) #5444560
7/2/2026
Listed for sale
$1,300,000 +2500%
$277/sqft
Source:recolorado #REC6497723
9/1/2017
Sold
$50,000
$11/sqft
Source:Pikes Peak MLS (PPMLS) #9629345
4/20/2017
Listed for sale
Source:Pikes Peak MLS (PPMLS) #9629345

Location of 20 Wuthering Heights Dr, Colorado Springs, CO 80921

Google Map
Mortgage Calculator
Listing Price
Down Payment
Interest Rate

Schools Near 20 Wuthering Heights Dr, Colorado Springs, CO 80921

Is this your home?

Claim it to unlock a private owner dashboard, track your equity, and get a free monthly value report.

Comments

Homes Similar to 20 Wuthering Heights Dr, Colorado Springs, CO 80921

Sold Homes Similar to 20 Wuthering Heights Dr, Colorado Springs, CO 80921

Related Blogs

Thinking of Moving? Must Reads.

Source Logo
Based on information submitted to the MLS GRID as of 2026-08-12. All data is obtained from various sources and may not have been verified by broker or MLS GRID. Supplied Open House Information is subject to change without notice. All information should be independently reviewed and verified for accuracy. Properties may or may not be listed by the office/agent presenting the information.

HomeColorado SpringsGleneagle