Back to Search
2006 Chelsea Ct, Highlands Ranch, CO 80126
Sold for $1,088,000
3D Tour
2006 Chelsea Ct, Highlands Ranch, CO 80126
Sold for $1,088,000
2006 Chelsea Ct, Highlands Ranch, CO 80126

2006 Chelsea Ct Highlands Ranch, CO 80126

0Views
0Saves

$1,088,000

CLOSED
Beds
5
Baths
4
Sqft
3,678
Acres
0.23
Year
1988
Close Date
Oct 21, 2025
Property Type
Residential
Sub Type
Single Family Residence
Per Square Foot
$296
Date Listed
Jul 29, 2025

Description of 2006 Chelsea Ct, Highlands Ranch, CO 80126

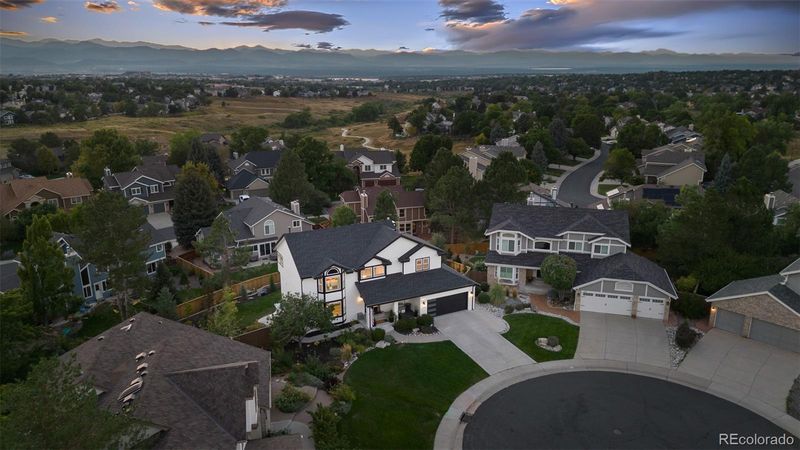
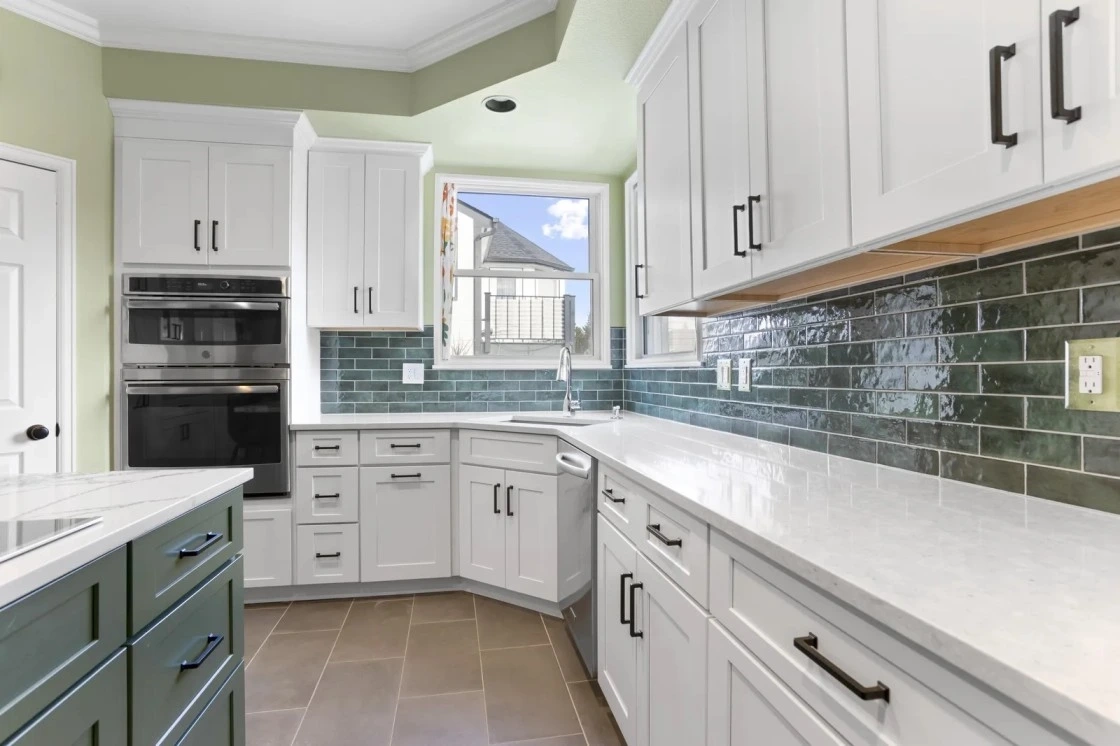
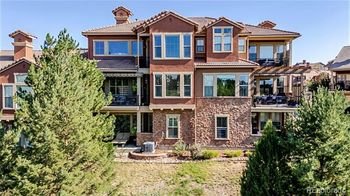
Listing details for 2006 Chelsea Ct, Highlands Ranch, CO 80126 : MOTIVATED SELLERS! **5th Bedroom ADDED (Now 3 upper, spacious bedrooms)** Welcome to this stunning custom remodel, situated on a walk-out lot with breathtaking mountain views. Every inch of this home has been thoughtfully designed inside and out, featuring high-end finishes and meticulous attention to detail. With an open, airy layout, this home is truly an entertainer’s dream. Step through the custom front doors into a beautiful 2-story foyer. The gourmet kitchen is the centerpiece—equipped with stainless steel appliances, elegant two-tone cabinetry with deep drawers for optimal storage, and a massive island ideal for both cooking and entertaining. Just beyond, new sliding glass doors lead to the patio, seamlessly blending indoor and outdoor living. The sun-drenched family room features huge windows and a stunning fireplace wall with new Heat & Glo insert—perfect for cozy winter nights. The luxurious primary suite rivals those found in multimillion-dollar homes, offering a spacious layout with a custom built-in wall closet featuring adjustable shelving and drawers. The spa-like five-piece bath connects directly to a private dressing room with abundant storage for clothing, shoes and accessories. Unwind in the new tub while taking in the mountain views or peer through the newly installed skylight. Two additional bedrooms, one with an ensuite bath completes the upper level. The finished basement extends the living space with a second family room, a fitness area, two additional bedrooms and another remodeled bathroom. Easily add an additional laundry in the unfinished storage area. Access the professionally landscaped backyard through new French doors with built-in shades. Entertain on the expansive deck while enjoying panoramic mountain views, a lush yard, and mature trees and gardens—or gather around the stone fireplace and patio for an unforgettable evening under the stars. Not only packed with upgrades: This property is truly one-of-a-kind and a tremendous value!
Listing Updated : 06-11-2026 at 5:23 AM MDT
Listing Provided By

Shawn Salvato, 303-771-3850, Madison & Company Properties

Properties displayed may be listed or sold by various participants in the MLS

Source

recolorado as distributed by MLS GRID, MLS#: 7850539

Is this your home?

Claim it to unlock a private owner dashboard, track your equity, and get a free monthly value report.
Comments
Is this your home?

Claim it to unlock a private owner dashboard, track your equity, and get a free monthly value report.
Property History

DateEventPrice
10/21/2025
Sold
$1,088,000 -5.4%
$296/sqft
Source:recolorado #7850539
7/29/2025
Listed for sale
$1,150,000
$313/sqft
Source:recolorado #7850539

Location of 2006 Chelsea Ct, Highlands Ranch, CO 80126

Streetview of 2006 Chelsea Ct, Highlands Ranch, CO 80126

Mortgage Calculator
Listing Price
Down Payment
Interest Rate

Schools Near 2006 Chelsea Ct, Highlands Ranch, CO 80126

Is this your home?

Claim it to unlock a private owner dashboard, track your equity, and get a free monthly value report.

Comments

Homes Similar to 2006 Chelsea Ct, Highlands Ranch, CO 80126

Sold Homes Similar to 2006 Chelsea Ct, Highlands Ranch, CO 80126

Related Blogs

Thinking of Moving? Must Reads.

Source Logo
Based on information submitted to the MLS GRID as of 2026-06-11. All data is obtained from various sources and may not have been verified by broker or MLS GRID. Supplied Open House Information is subject to change without notice. All information should be independently reviewed and verified for accuracy. Properties may or may not be listed by the office/agent presenting the information.


HomeHighlands RanchNorthridge