Back to Search
20627 E 62nd Dr, Aurora, CO 80019
Sold for $430,000
3D Tour
20627 E 62nd Dr, Aurora, CO 80019
Sold for $430,000
20627 E 62nd Dr, Aurora, CO 80019

20627 E 62nd Dr Aurora, CO 80019

0Views
0Saves

$430,000

CLOSED
Beds
3
Baths
3
Sqft
1,479
Acres
0.02
Year
2025
Close Date
Mar 26, 2026
Property Type
Residential
Sub Type
Townhouse
Per Square Foot
$291
Date Listed
Aug 8, 2025

Description of 20627 E 62nd Dr, Aurora, CO 80019

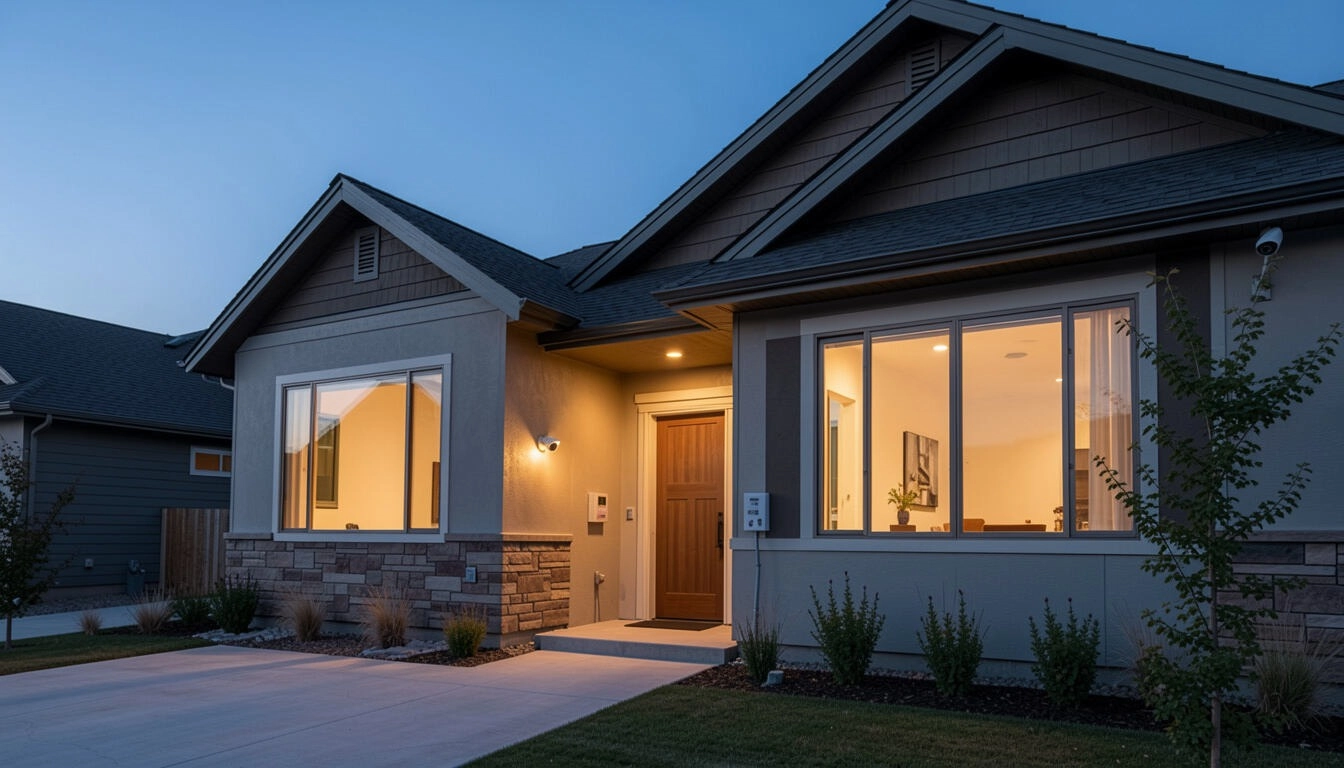
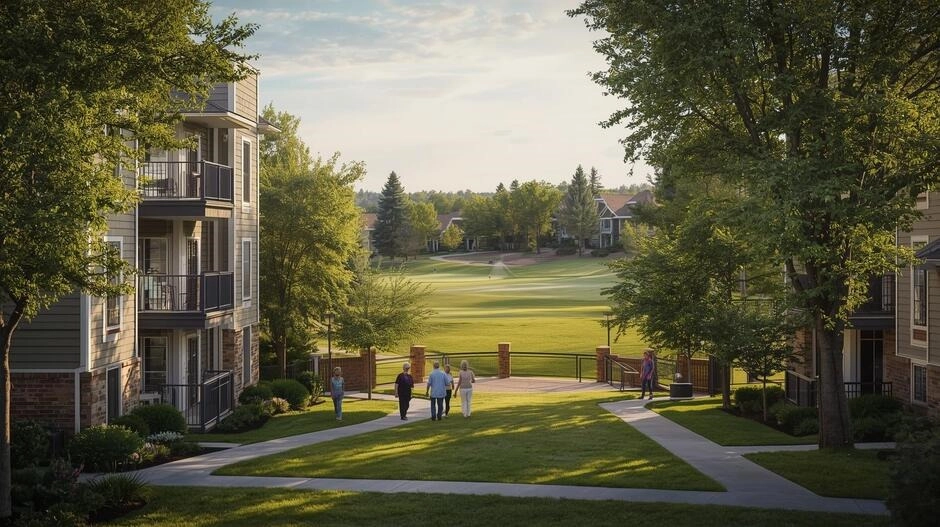
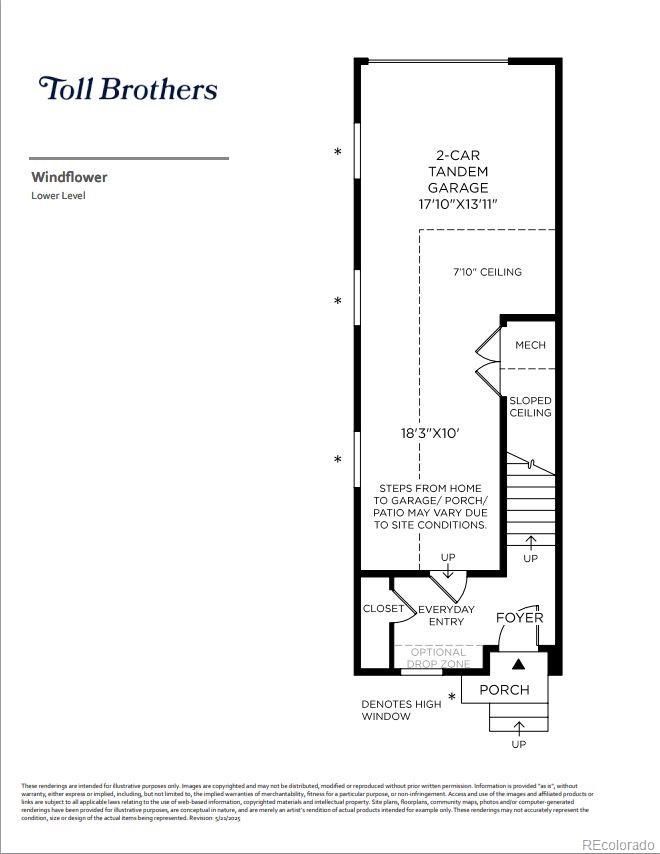
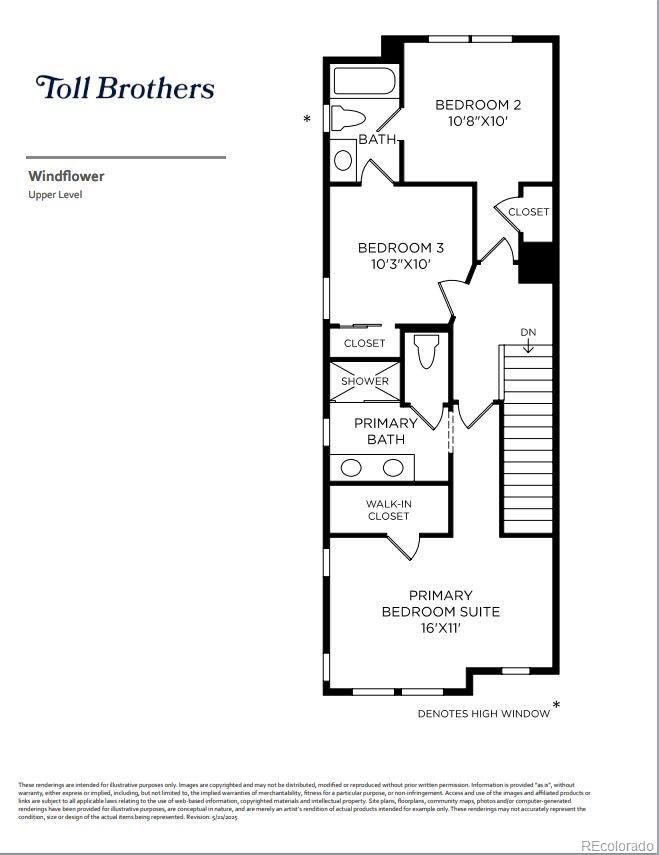
Listing details for 20627 E 62nd Dr, Aurora, CO 80019 : Brand New Toll Brothers Home – Windflower Contemporary – Ready In October! The Windflower plan is a desirable corner-site home that offers modern, low-maintenance living with an open floor plan and stylish design. Enter the home to cheerful foyer with a full-pane glass door, coat closet with room for mud-room seating. Upstairs you're greeted with a bright, open concept space outfitted with beautiful low-maintenance luxury vinyl plank flooring. A gorgeous kitchen with ample cabinets and counter space features a large island with additional storage and space for seating. You'll love the stylish glossy herringbone-set backsplash tile and Chai-toned shaker-style cabinets topped with quartz countertops. Stainless steel appliances including a gas range and refrigerator are included. Adjacent to the kitchen is a spacious casual dining space. The living space offers direct access to a covered corner balcony, perfect for entertaining and bringing a nice breeze into the home. A discreet powder room and laundry closet with stackable washer & dryer completes the main floor space. Upstairs, the primary bedroom suite features a spacious walk-in closet, and a large en suite bathroom with a two-sink vanity, large frameless shower with stylish glossy designer tile and a private water closet. Two additional secondary bedrooms are connected by a shared Jack & Jill bathroom. This home features a 2-car tandem garage accessed by a landscaped courtyard with additional parking for guests. Don't miss the opportunity to enjoy modern living in the heart of Painted Prairie's Town Center. This exciting and low-maintenance master-planned community is within walking distance to the beautifully landscaped Town Center Park, where future development plans include dining, retail space, food/beverage concepts, entertainment, and community event space.
Listing Updated : 06-11-2026 at 5:52 AM MDT
Listing Provided By

Amy Ballain, 303-235-0400, Coldwell Banker Realty 56

Properties displayed may be listed or sold by various participants in the MLS

Source

recolorado as distributed by MLS GRID, MLS#: 5169342

Is this your home?

Claim it to unlock a private owner dashboard, track your equity, and get a free monthly value report.

Comments
Is this your home?

Claim it to unlock a private owner dashboard, track your equity, and get a free monthly value report.

Property History

DateEventPrice
3/26/2026
Sold
$430,000 -6.5%
$291/sqft
Source:recolorado #5169342
8/8/2025
Listed for sale
$460,000
$311/sqft
Source:recolorado #5169342

Location of 20627 E 62nd Dr, Aurora, CO 80019

Streetview of 20627 E 62nd Dr, Aurora, CO 80019

Mortgage Calculator
Listing Price
Down Payment
Interest Rate

Schools Near 20627 E 62nd Dr, Aurora, CO 80019

Is this your home?

Claim it to unlock a private owner dashboard, track your equity, and get a free monthly value report.

Comments

Homes Similar to 20627 E 62nd Dr, Aurora, CO 80019

Sold Homes Similar to 20627 E 62nd Dr, Aurora, CO 80019

Related Blogs

Thinking of Moving? Must Reads.

Source Logo
Based on information submitted to the MLS GRID as of 2026-06-11. All data is obtained from various sources and may not have been verified by broker or MLS GRID. Supplied Open House Information is subject to change without notice. All information should be independently reviewed and verified for accuracy. Properties may or may not be listed by the office/agent presenting the information.
HomeAuroraPainted Prairie