Back to Search
23426 E Ottawa Dr, Aurora, CO 80016
Sold for $825,000
23426 E Ottawa Dr, Aurora, CO 80016
Sold for $825,000
23426 E Ottawa Dr, Aurora, CO 80016

23426 E Ottawa Dr Aurora, CO 80016

0Views
0Saves

$825,000

CLOSED
Beds
4
Baths
4
Sqft
3,178
Acres
0.16
Year
2007
Close Date
Jun 5, 2025
Property Type
Residential
Sub Type
Single Family Residence
Per Square Foot
$260
Date Listed
Apr 4, 2025

Description of 23426 E Ottawa Dr, Aurora, CO 80016

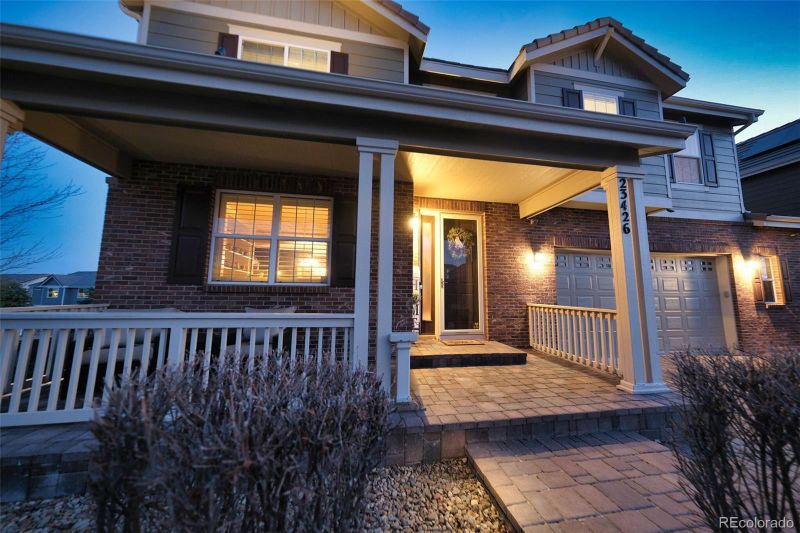
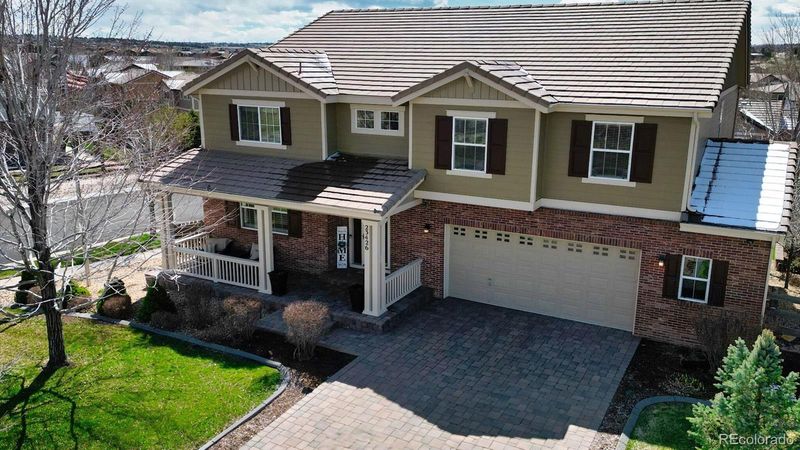
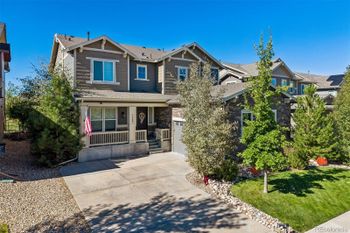
Listing details for 23426 E Ottawa Dr, Aurora, CO 80016 : This stunning 2-story home is designed with gatherings in mind—from backyard barbecues to cozy movie nights. Step outside onto the 10x14 Trex deck, complete with built-in speakers, and enjoy Colorado evenings in your private backyard oasis featuring low-maintenance turf (perfect for yard games and pups!), a large brick patio, and a firepit that sets the stage for unforgettable nights under the stars. Inside, two-story ceilings and expansive south-facing windows flood the family room with natural light. Upgraded can lights, surround sound, and a cozy gas fireplace make this space perfect for both lively game nights and relaxed evenings. The open-concept design flows seamlessly into a chef’s kitchen, offering a generous island, granite countertops, double ovens, gas stove, abundant cabinetry, and a spacious dining nook. Need space for a crowd? The formal dining room is ready for any occasion—holiday feasts, dinner parties, or quiet Sunday brunches. The living room features 12 feet of built-in shelving with power, ideal for showcasing your favorite décor, books, or entertainment gear. Plantation shutters throughout the main level add both style and privacy. Upstairs, your luxurious primary suite is a true retreat, boasting a custom walk-in closet, a spa-inspired bath with soaking tub, large shower, and dual vanities. Three additional bedrooms offer flexibility and comfort—two share a Jack-and-Jill bath, and one enjoys a private ensuite bath, all with ample closet space. The unfinished walk-out basement is a blank canvas for your next adventure—home gym, additional living space, game room, or all of the above! Built-in speakers throughout the home elevate your everyday experience. The location is also a win! Just minutes from shopping, dining, and entertainment, quick access to E-470 for an easy commute to DIA, and access to Inverness, Meridian, and DTC. You're also in the highly regarded Cherry Creek School District.
Listing Updated : 06-11-2026 at 5:04 AM MDT
Listing Provided By

Kati Harken, 303-771-7500, Keller Williams DTC

Properties displayed may be listed or sold by various participants in the MLS

Source

recolorado as distributed by MLS GRID, MLS#: 8594881

Is this your home?

Claim it to unlock a private owner dashboard, track your equity, and get a free monthly value report.

Comments
Is this your home?

Claim it to unlock a private owner dashboard, track your equity, and get a free monthly value report.

Property History

DateEventPrice
6/5/2025
Sold
$825,000 -0.6%
$260/sqft
Source:recolorado #8594881
4/4/2025
Listed for sale
$830,000
$261/sqft
Source:recolorado #8594881

Location of 23426 E Ottawa Dr, Aurora, CO 80016

Streetview of 23426 E Ottawa Dr, Aurora, CO 80016

Mortgage Calculator
Listing Price
Down Payment
Interest Rate

Schools Near 23426 E Ottawa Dr, Aurora, CO 80016

Is this your home?

Claim it to unlock a private owner dashboard, track your equity, and get a free monthly value report.

Comments

Homes Similar to 23426 E Ottawa Dr, Aurora, CO 80016

Sold Homes Similar to 23426 E Ottawa Dr, Aurora, CO 80016

Related Blogs

Thinking of Moving? Must Reads.

Source Logo
Based on information submitted to the MLS GRID as of 2026-06-11. All data is obtained from various sources and may not have been verified by broker or MLS GRID. Supplied Open House Information is subject to change without notice. All information should be independently reviewed and verified for accuracy. Properties may or may not be listed by the office/agent presenting the information.
HomeAuroraTallyns Reach