Back to Search
25341 E Ottawa Dr, Aurora, CO 80016
Sold for $740,000
3D Tour
25341 E Ottawa Dr, Aurora, CO 80016
Sold for $740,000
25341 E Ottawa Dr, Aurora, CO 80016

25341 E Ottawa Dr Aurora, CO 80016

0Views
0Saves

$740,000

CLOSED
Beds
6
Baths
4
Sqft
3,683
Acres
0.19
Year
2009
Close Date
Jul 17, 2026
Property Type
Residential
Sub Type
Single Family Residence
Per Square Foot
$201
Date Listed
May 28, 2026

Description of 25341 E Ottawa Dr, Aurora, CO 80016

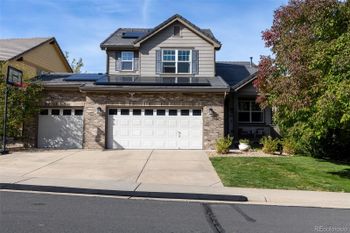
Listing details for 25341 E Ottawa Dr, Aurora, CO 80016 : Spacious, beautifully updated 6-bedroom home in Tallyn's Reach and sought-after Cherry Creek School District! This exceptional two-story home with a newly finished basement offers the perfect blend of space, functionality, and stylish upgrades throughout. Step inside to updated wood flooring across the main level and a flexible floor plan designed for everyday living and entertaining. The main floor features a private bedroom, dedicated office with custom built-in bookshelves, convenient powder bath, and an oversized kitchen that serves as the heart of the home. Enjoy stainless steel appliances, updated granite countertops, a large center island, and an expansive dining area that flows seamlessly into the inviting family room complete with a custom fireplace surround and mantle. Step outside from the kitchen dining area to a beautifully landscaped backyard featuring a stamped concrete patio and storage shed—ideal for outdoor entertaining and relaxing. Upstairs, you'll find four spacious bedrooms including the luxurious primary suite with a five-piece ensuite bath and walk-in closet. Additional highlights include a full hall bath, a large bonus/family room with built-in cabinetry and shelving, and a convenient second-floor laundry room with cabinet storage and utility sink. The newly finished basement expands your living space with luxury vinyl plank flooring throughout, a bright white secondary kitchen featuring granite countertops, sink, refrigerator, and oven/microwave combo. Plus a dining area and spacious family room with built-ins. The oversized sixth bedroom sits close to the stunning full hall bath with custom dual-sink vanity, modern finishes, and shower create an ideal guest suite or multigenerational living option. Additional features include a newer tankless water heater, newer exterior paint, and an unbeatable location close to shopping, dining, everyday amenities, and top-rated Cherry Creek schools.
Listing Updated : 10-01-2026 at 8:14 AM MDT
Listing Provided By

Deborah Winward, 303-757-7474, RE/MAX Alliance

Properties displayed may be listed or sold by various participants in the MLS

Source

recolorado as distributed by MLS GRID, MLS#: 2237353

Is this your home?

Claim it to unlock a private owner dashboard, track your equity, and get a free monthly value report.
Comments
Is this your home?

Claim it to unlock a private owner dashboard, track your equity, and get a free monthly value report.

Property History

DateEventPrice
7/17/2026
Sold
$740,000 +0.7%
$201/sqft
Source:recolorado #2237353
6/6/2026
Pending sale
$735,000 0%
$200/sqft
Source:recolorado #2237353
5/28/2026
Listed for sale
$735,000
$200/sqft
Source:recolorado #2237353

Location of 25341 E Ottawa Dr, Aurora, CO 80016

Streetview of 25341 E Ottawa Dr, Aurora, CO 80016

Mortgage Calculator
Listing Price
Down Payment
Interest Rate

Schools Near 25341 E Ottawa Dr, Aurora, CO 80016

Is this your home?

Claim it to unlock a private owner dashboard, track your equity, and get a free monthly value report.

Comments

Homes Similar to 25341 E Ottawa Dr, Aurora, CO 80016

Sold Homes Similar to 25341 E Ottawa Dr, Aurora, CO 80016

Related Blogs

Thinking of Moving? Must Reads.

Source Logo
Based on information submitted to the MLS GRID as of 2026-10-01. All data is obtained from various sources and may not have been verified by broker or MLS GRID. Supplied Open House Information is subject to change without notice. All information should be independently reviewed and verified for accuracy. Properties may or may not be listed by the office/agent presenting the information.


HomeAuroraTallyns Reach