Back to Search
2916 Oakshire Ct, Highlands Ranch, CO 80126
Sold for $949,900
3D Tour
2916 Oakshire Ct, Highlands Ranch, CO 80126
Sold for $949,900
2916 Oakshire Ct, Highlands Ranch, CO 80126

2916 Oakshire Ct Highlands Ranch, CO 80126

0Views
0Saves

$949,900

CLOSED
Beds
5
Baths
4
Sqft
3,854
Acres
0.14
Year
2002
Close Date
May 6, 2025
Property Type
Residential
Sub Type
Single Family Residence
Per Square Foot
$246
Date Listed
Apr 3, 2025

Description of 2916 Oakshire Ct, Highlands Ranch, CO 80126

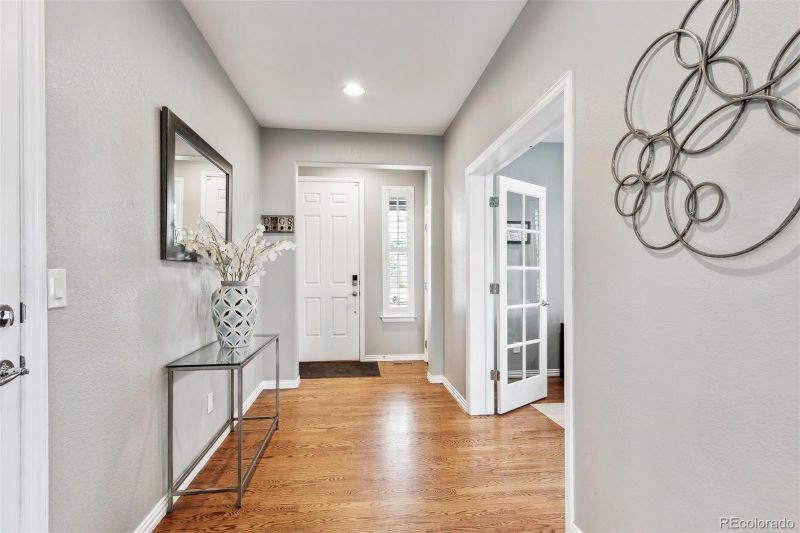
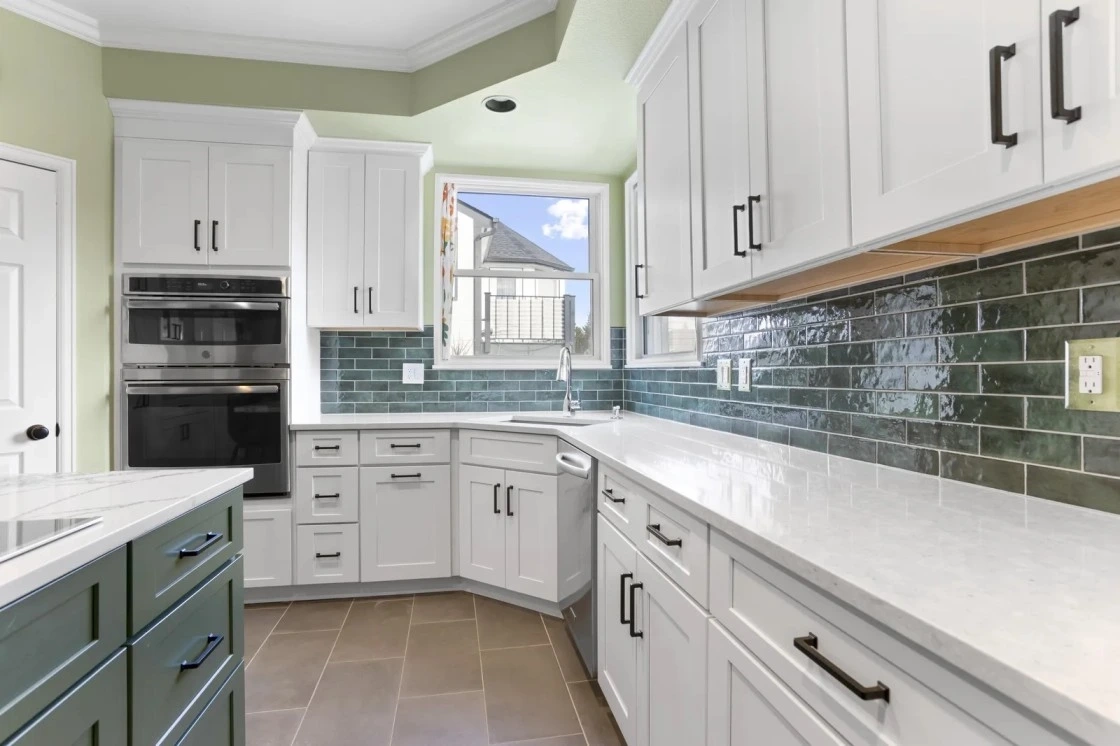
Listing details for 2916 Oakshire Ct, Highlands Ranch, CO 80126 : Welcome home to this masterfully appointed 5-bedroom, 4-Bath home in the coveted Firelight neighborhood! Nestled in a quiet cul-de-sac, this rare gem has been meticulously cared for and is ready for its new owners! Upon walking into this lovely home, you are immediately struck by the airiness of the natural light and high ceilings. The home welcomes you with its thoughtful attention to detail and design around every corner. The first floor boasts hardwood floors, a large dining area, an open gourmet kitchen with double ovens, and a large living room with a gas fireplace. This home is perfectly balanced for both work and entertaining. The first floor, unusually, has two separate offices, the first with its own gas fireplace! The Primary Suite on the 2nd floor is large yet inviting. It is a perfect retreat from the hustle and bustle of everyday life. The ensuite five piece bathroom is spa-like and relaxing. Two walk-in closets within the Suite is the cherry on the top of the Sundae. Two more Bedrooms, a full Bathroom, and a luxurious laundry room, complete the 2nd floor. The Garden Level basement offers additional living and entertainment space. The third Gas fireplace, a kitchenette, and a large living room are perfect for family game nights or Sunday football with friends. Another guest bedroom and 3/4 bathroom finish the living space of the basement. The basement bathroom also includes a steam shower!!! Highlights of the exterior of the home include the relaxing and private hot tub, and solar panels that are paid in full! The Copper Mesa elementary school is within walking distance, as are the middle and high schools. This home will not last long. Book your showing today! You will fall in love with this incredible home!
Listing Updated : 06-11-2026 at 5:00 AM MDT
Listing Provided By

Jane Knauf, 303-283-1600, Metro Home Finders

Properties displayed may be listed or sold by various participants in the MLS

Source

recolorado as distributed by MLS GRID, MLS#: 9378113

Is this your home?

Claim it to unlock a private owner dashboard, track your equity, and get a free monthly value report.

Comments
Is this your home?

Claim it to unlock a private owner dashboard, track your equity, and get a free monthly value report.
Property History

DateEventPrice
5/6/2025
Sold
$949,900 0%
$246/sqft
Source:recolorado #9378113
4/3/2025
Listed for sale
$949,900
$246/sqft
Source:recolorado #9378113

Location of 2916 Oakshire Ct, Highlands Ranch, CO 80126

Streetview of 2916 Oakshire Ct, Highlands Ranch, CO 80126

Mortgage Calculator
Listing Price
Down Payment
Interest Rate

Schools Near 2916 Oakshire Ct, Highlands Ranch, CO 80126

Is this your home?

Claim it to unlock a private owner dashboard, track your equity, and get a free monthly value report.

Comments

Homes Similar to 2916 Oakshire Ct, Highlands Ranch, CO 80126

Sold Homes Similar to 2916 Oakshire Ct, Highlands Ranch, CO 80126

Related Blogs

Thinking of Moving? Must Reads.

Source Logo
Based on information submitted to the MLS GRID as of 2026-06-11. All data is obtained from various sources and may not have been verified by broker or MLS GRID. Supplied Open House Information is subject to change without notice. All information should be independently reviewed and verified for accuracy. Properties may or may not be listed by the office/agent presenting the information.


HomeHighlands RanchHighlands Ranch Firelight