Back to Search
417 E Fairchild Dr, Highlands Ranch, CO 80126
Sold for $1,952,500
3D Tour
417 E Fairchild Dr, Highlands Ranch, CO 80126
Sold for $1,952,500

417 E Fairchild Dr Highlands Ranch, CO 80126

0Views
0Saves

$1,952,500

CLOSED
Beds
5
Baths
6
Sqft
5,919
Acres
0.4
Year
1996
Close Date
May 19, 2026
Property Type
Residential
Sub Type
Single Family Residence
Per Square Foot
$330
Date Listed
Apr 17, 2026

Description of 417 E Fairchild Dr, Highlands Ranch, CO 80126

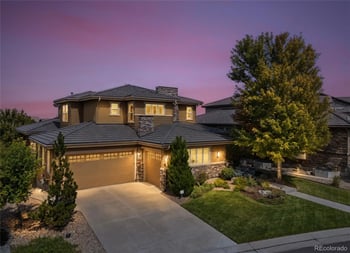
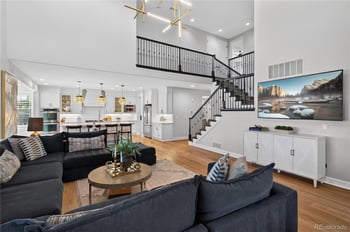
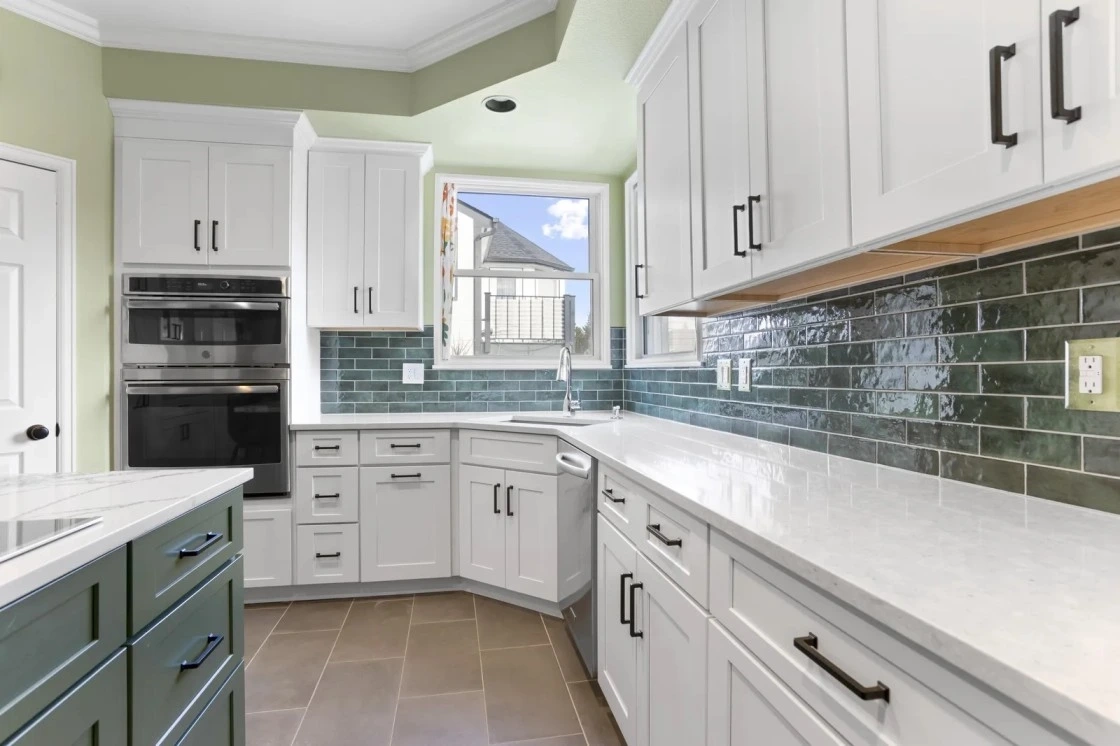
Listing details for 417 E Fairchild Dr, Highlands Ranch, CO 80126 : Nestled within the gated serenity of Highwoods, this exceptional residence offers a rare combination of sophisticated interior design and meticulously curated outdoor living. Backing to a lush greenbelt and featuring an expansive, flat, and highly usable yard, the home provides a private sanctuary where terraced gardens and elegant stonework create an inviting atmosphere for evening gatherings around the built-in gas fire pit. The interior makes a commanding first impression with a grand foyer and rich mesquite hardwood flooring that flows throughout the main level. Culinary enthusiasts will gravitate toward the high-end kitchen, which features a Sub-Zero refrigerator, a Viking six-burner gas range, and a sleek stainless vent hood. For those working from home, the main-floor office provides an organized workspace with custom built-ins. Throughout the upper and lower levels, brand new, premium carpeting [new in 2025] provides a fresh, modern, [neutral] foundation for any decor style. The primary suite is a masterclass in comfort, offering a dedicated sitting area with mountain views, a dramatic three-sided slate Heatilator fireplace, and the luxury of heated flooring. Each secondary bedroom is designed with privacy in mind, featuring its own ensuite bathroom. The walkout lower level is a true centerpiece for entertainment, boasting a media room and a custom bar. Wine connoisseurs will appreciate the temperature-controlled cellar, capable of housing over 200 bottles behind a striking etched glass door. A private guest suite on this level includes a steam shower for a spa-like experience. Located just moments from the community’s private and relaxing pool, tennis, and pickleball courts, this home offers an unparalleled lifestyle of comfort and function. Every detail of this property has been thoughtfully maintained to meet the highest standards of modern luxury.
Listing Updated : 06-11-2026 at 6:09 AM MDT
Listing Provided By

Kimberlee Byers, 303-536-1786, Compass - Denver

Properties displayed may be listed or sold by various participants in the MLS

Source

recolorado as distributed by MLS GRID, MLS#: REC5367228

Is this your home?

Claim it to unlock a private owner dashboard, track your equity, and get a free monthly value report.

Comments
Is this your home?

Claim it to unlock a private owner dashboard, track your equity, and get a free monthly value report.

Property History

DateEventPrice
5/19/2026
Sold
$1,952,500 +3.6%
$330/sqft
Source:recolorado #REC5367228
4/17/2026
Listed for sale
$1,885,000
$318/sqft
Source:recolorado #REC5367228

Location of 417 E Fairchild Dr, Highlands Ranch, CO 80126

Google Map
Mortgage Calculator
Listing Price
Down Payment
Interest Rate

Schools Near 417 E Fairchild Dr, Highlands Ranch, CO 80126

Is this your home?

Claim it to unlock a private owner dashboard, track your equity, and get a free monthly value report.

Comments

Homes Similar to 417 E Fairchild Dr, Highlands Ranch, CO 80126

Sold Homes Similar to 417 E Fairchild Dr, Highlands Ranch, CO 80126

Related Blogs

Thinking of Moving? Must Reads.

Source Logo
Based on information submitted to the MLS GRID as of 2026-06-11. All data is obtained from various sources and may not have been verified by broker or MLS GRID. Supplied Open House Information is subject to change without notice. All information should be independently reviewed and verified for accuracy. Properties may or may not be listed by the office/agent presenting the information.

HomeHighlands RanchHighwoods