Back to Search
4526 Lyndenwood Point, Highlands Ranch, CO 80130
Sold for $640,000
3D Tour
4526 Lyndenwood Point, Highlands Ranch, CO 80130
Sold for $640,000
4526 Lyndenwood Point, Highlands Ranch, CO 80130

4526 Lyndenwood Point Highlands Ranch, CO 80130

0Views
0Saves

$640,000

CLOSED
Beds
4
Baths
4
Sqft
2,246
Acres
0.11
Year
1999
Close Date
Jul 17, 2025
Property Type
Residential
Sub Type
Single Family Residence
Per Square Foot
$285
Date Listed
Apr 25, 2025

Description of 4526 Lyndenwood Point, Highlands Ranch, CO 80130

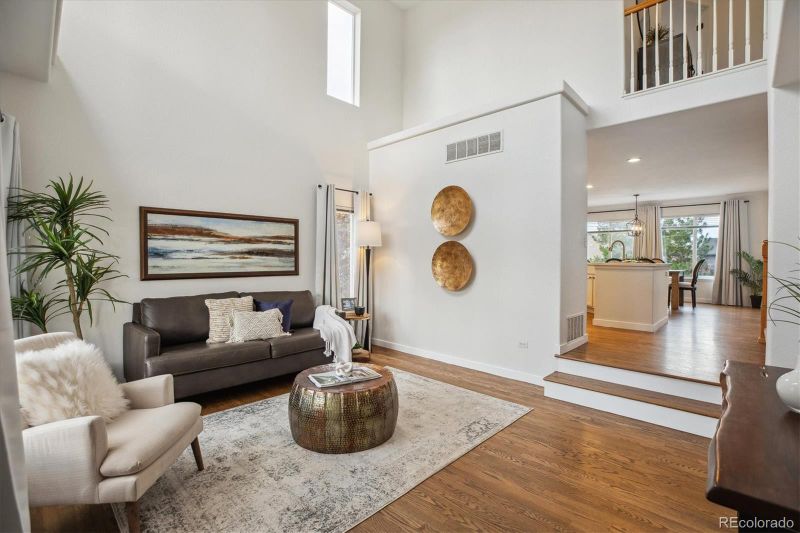
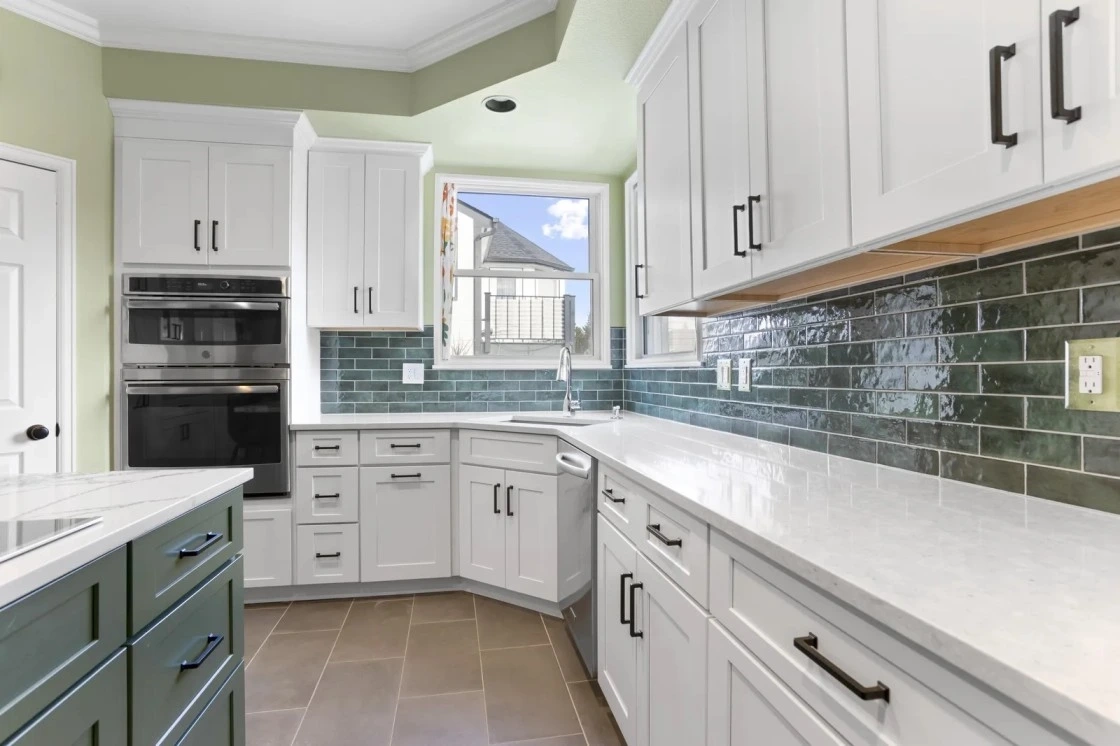
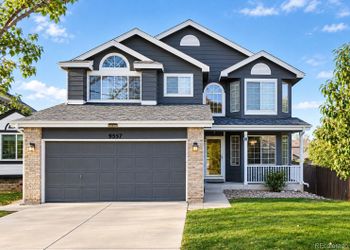
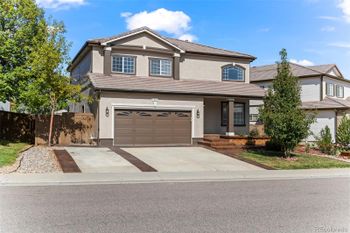
Listing details for 4526 Lyndenwood Point, Highlands Ranch, CO 80130 : **PRICE IMPROVEMENT** Welcome to 4526 Lyndenwood Point—located on a quiet cul-de-sac in the highly sought-after Southridge neighborhood of Highlands Ranch. Fresh exterior paint gives this home great curb appeal, leading into a thoughtfully updated 2-story layout with over 2,200 square feet of bright, functional living space. Step inside to find new hardwood floors, soaring ceilings, and an open floor plan that’s perfect for everyday living and entertaining. The updated kitchen features freshly painted cabinets with new hardware, stainless steel appliances, a large center island, new counters, and a custom tile backsplash. The extended buffet and glass-front cabinets in the dining area add style and functionality. Just off the kitchen is a sun-filled family room that opens to a spacious backyard with a large patio and full privacy fence—ideal for summer BBQs and family hangouts. Upstairs you’ll find two secondary bedrooms, a full bath, a flexible loft space (great for an office or reading nook), and a spacious primary suite with a walk-in closet and en-suite bath w/ updated shower. The finished basement adds even more space with a 4th bedroom or rec room option, complete with egress windows and vinyl plank flooring. This move-in-ready home has all the upgrades: brand-new carpet upstairs, a newer water heater (2022), HVAC system (2021), sump pump, radon mitigation (2022), and a vapor barrier crawl space for extra storage. With top-rated Douglas County schools, parks, trails, rec centers, and shopping all just minutes away, this is Highlands Ranch living at its best. Schedule your showing today!
Listing Updated : 06-11-2026 at 5:10 AM MDT
Listing Provided By

Chad Griffith, 303-268-4250, RE/MAX Professionals

Properties displayed may be listed or sold by various participants in the MLS

Source

recolorado as distributed by MLS GRID, MLS#: 8856841

Is this your home?

Claim it to unlock a private owner dashboard, track your equity, and get a free monthly value report.
Comments
Is this your home?

Claim it to unlock a private owner dashboard, track your equity, and get a free monthly value report.

Property History

DateEventPrice
7/17/2025
Sold
$640,000 -5.2%
$285/sqft
Source:recolorado #8856841
4/25/2025
Listed for sale
$675,000
$301/sqft
Source:recolorado #8856841

Location of 4526 Lyndenwood Point, Highlands Ranch, CO 80130

Streetview of 4526 Lyndenwood Point, Highlands Ranch, CO 80130

Mortgage Calculator
Listing Price
Down Payment
Interest Rate

Schools Near 4526 Lyndenwood Point, Highlands Ranch, CO 80130

Is this your home?

Claim it to unlock a private owner dashboard, track your equity, and get a free monthly value report.

Comments

Homes Similar to 4526 Lyndenwood Point, Highlands Ranch, CO 80130

Sold Homes Similar to 4526 Lyndenwood Point, Highlands Ranch, CO 80130

Related Blogs

Thinking of Moving? Must Reads.

Source Logo
Based on information submitted to the MLS GRID as of 2026-06-11. All data is obtained from various sources and may not have been verified by broker or MLS GRID. Supplied Open House Information is subject to change without notice. All information should be independently reviewed and verified for accuracy. Properties may or may not be listed by the office/agent presenting the information.

HomeHighlands RanchSouthridge