Back to Search
4579 Laurelglen Ln, Highlands Ranch, CO 80130
Sold for $650,000
3D Tour
4579 Laurelglen Ln, Highlands Ranch, CO 80130
Sold for $650,000
4579 Laurelglen Ln, Highlands Ranch, CO 80130

4579 Laurelglen Ln Highlands Ranch, CO 80130

0Views
0Saves

$650,000

CLOSED
Beds
3
Baths
4
Sqft
2,287
Acres
0.12
Year
2004
Close Date
Jun 22, 2026
Property Type
Residential
Sub Type
Single Family Residence
Per Square Foot
$284
Date Listed
May 20, 2026

Description of 4579 Laurelglen Ln, Highlands Ranch, CO 80130

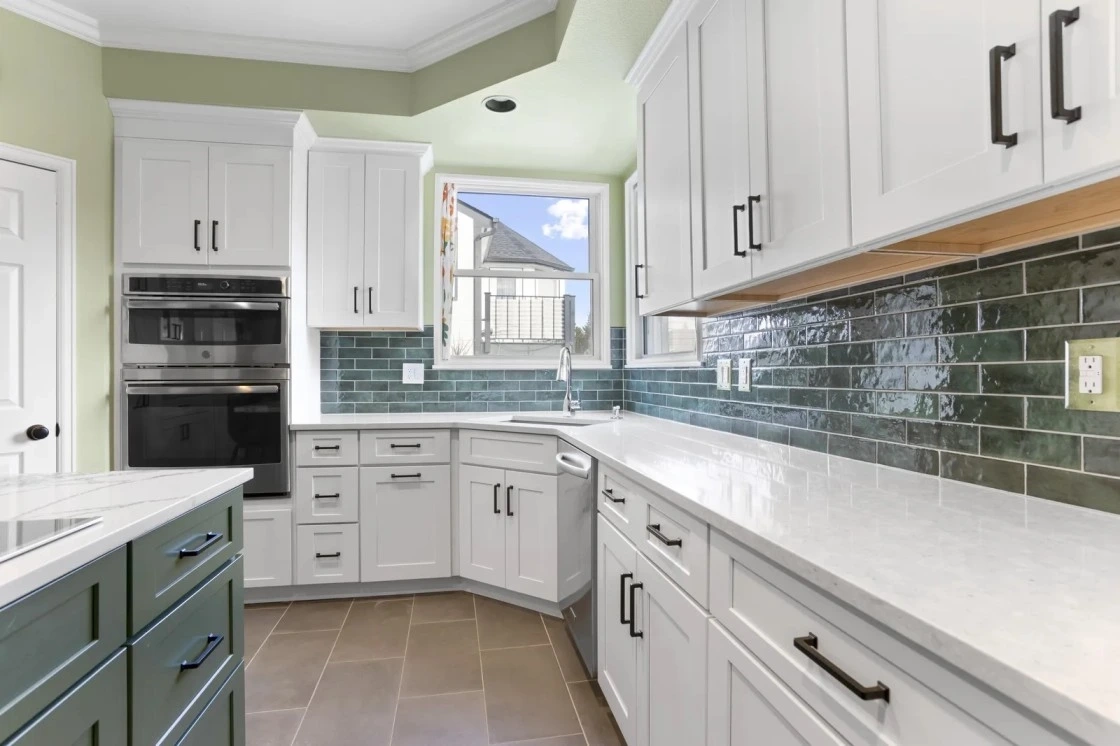
Listing details for 4579 Laurelglen Ln, Highlands Ranch, CO 80130 : Traditional Richmond Two Story Home in Firelight, within Highlands Ranch Community Association with all Recreation privileges including the newest Rec Center, Southbridge, located right across the street from the home. Soaring vaulted ceilings welcome you into the Great Room of the home with hardwood floors continuing throughout the Family Room and walkways. The gourmet kitchen package includes stainless appliances with a gas stove, granite countertops and work island, and hardwood cabinets with eat-in kitchen area and double door pantry. The kitchen sliding glass doors opens directly to the patio and outdoor living area. The home has professional landscaping with water saving features. The upper level features a loft area, perfect for a home office environment, a large primary with 5 piece bath and walk-in closet; 2 secondary bedrooms with full closets and natural light through well placed windows. The secondary bedrooms share a full bath and a guest bath is located on the main level as well as a generously sized laundry room. The newer washer and dryer are included. The basement has been used in the past as a living area and has a professionally finished 3/4 bath, an area used as a bedroom, a living area, and stainless tables sink, and refrigerator that make a perfect set-up for Home Brewing or craft and artwork. Ceiling height is 8-9' and window wells are deep, bringing in natural light. Major mechanical systems are newer and radon mitigation is installed. This home is move-in ready and conveniently located to major shopping and the I-25 corridor. Part of the Award Winning Douglas County School System.
Listing Updated : 10-01-2026 at 7:38 AM MDT
Listing Provided By

Connie G. Hensley, 303-268-8800, RE/MAX Professionals

Properties displayed may be listed or sold by various participants in the MLS

Source

recolorado as distributed by MLS GRID, MLS#: 4188850

Is this your home?

Claim it to unlock a private owner dashboard, track your equity, and get a free monthly value report.
Comments
Is this your home?

Claim it to unlock a private owner dashboard, track your equity, and get a free monthly value report.

Property History

DateEventPrice
6/22/2026
Sold
$650,000 -4.4%
$284/sqft
Source:recolorado #4188850
6/4/2026
Status change
$680,000 0%
$297/sqft
Source:recolorado #4188850
5/20/2026
Listed for sale
$680,000
$297/sqft
Source:recolorado #4188850

Location of 4579 Laurelglen Ln, Highlands Ranch, CO 80130

Streetview of 4579 Laurelglen Ln, Highlands Ranch, CO 80130

Mortgage Calculator
Listing Price
Down Payment
Interest Rate

Schools Near 4579 Laurelglen Ln, Highlands Ranch, CO 80130

Is this your home?

Claim it to unlock a private owner dashboard, track your equity, and get a free monthly value report.

Comments

Homes Similar to 4579 Laurelglen Ln, Highlands Ranch, CO 80130

Sold Homes Similar to 4579 Laurelglen Ln, Highlands Ranch, CO 80130

Related Blogs

Thinking of Moving? Must Reads.

Source Logo
Based on information submitted to the MLS GRID as of 2026-10-01. All data is obtained from various sources and may not have been verified by broker or MLS GRID. Supplied Open House Information is subject to change without notice. All information should be independently reviewed and verified for accuracy. Properties may or may not be listed by the office/agent presenting the information.

HomeHighlands RanchFirelight