Back to Search
6190 Oxford Peak Ln, Castle Rock, CO 80108
Sold for $2,946,560
6190 Oxford Peak Ln, Castle Rock, CO 80108
Sold for $2,946,560
6190 Oxford Peak Ln, Castle Rock, CO 80108

6190 Oxford Peak Ln Castle Rock, CO 80108

0Views
0Saves

$2,946,560

CLOSED
Beds
4
Baths
6
Sqft
4,604
Acres
0.51
Year
2024
Close Date
Apr 7, 2025
Property Type
Residential
Sub Type
Single Family Residence
Per Square Foot
$640
Date Listed
Feb 8, 2024

Description of 6190 Oxford Peak Ln, Castle Rock, CO 80108

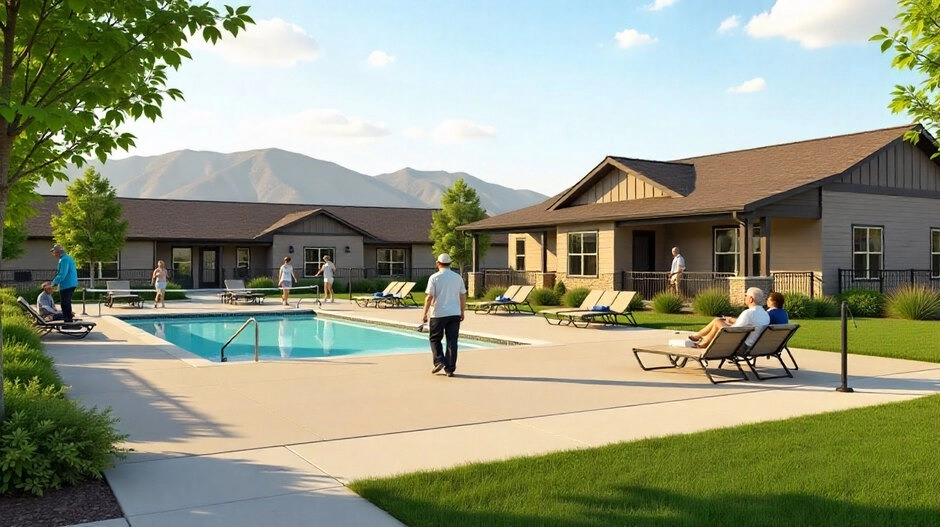
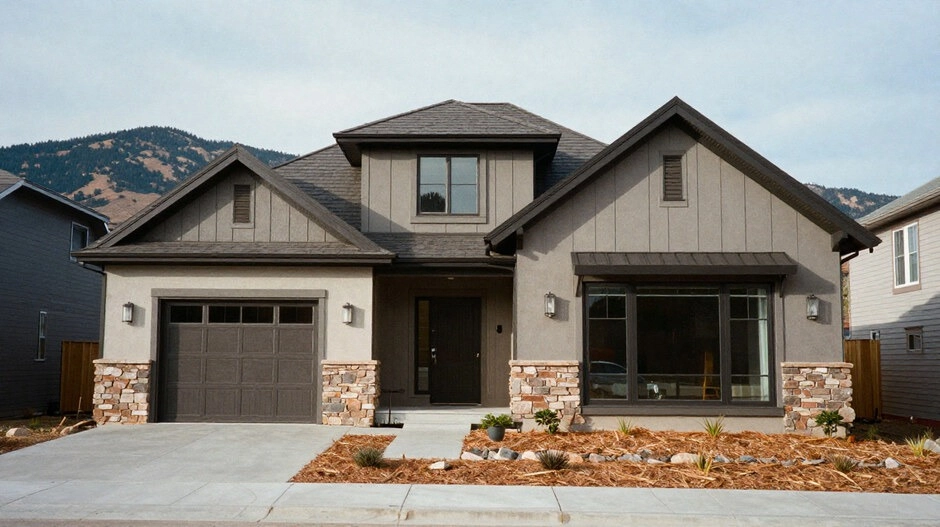
Listing details for 6190 Oxford Peak Ln, Castle Rock, CO 80108 : Soon to break ground at The BACK TEES CASTLE PINES VILLAGE, this lovely walkout ranch style home on a sloped lot where the main level takes the best advantage of views to the south. Award winning, Godden Sudik Architects have created this spectacular open concept walkout ranch style home on a generous lot just minutes from the Country Club at Castle Pines. Meticulously curated by Grace Simmering Interior Design, the home has 4 bedrooms & 6 baths and features a Modern Prairie stone/stained wood/stucco exterior and custom features too numerous to mention. The thoughtfully designed chef’s kitchen features a large island, quartz counters, Thermador appliance package, two sinks, two dishwashers, casual dining, flex space (ideal for catered events) and a walk-in pantry. The spacious great room with carefully selected finishes is central for entertaining with an open ambiance that allows flow to the covered deck or kitchen space. The owner’s retreat features a generous primary bath, walk-in closet and access to laundry rm. A private office affords a quiet get-away. The lower-level invites activity or relaxation – with a game area, warm & cozy family/rec room, wet bar, separate workout room and covered patio. Of course, all bedrooms have en-suite baths. There is a powder room on both the main level and lower level. The oversized 3 car garage has a golf cart bay or additional storage space. Additional Development Information: • The baker’s dozen of 13 homes are situated along Oxford Peak Lane with 3 distinctive themes… Modern Prairie, Mountain Contemporary and Mountain Transitional. These elevations and a choice of 4 different floor plans, ranging in size from approx. 3,800 to 4,600 Finished SF offers the buyer a perfect blend of lifestyle, convenience and comfort. • Just 3 minutes from The Country Club at Castle Pines & Castle Pines Golf Club. • Completion is estimated at approximately 12 months. LOT SIZE IS AN ESTIMATE ONLY FOR MLS PURPOSES. WAITING FOR FINAL PLAT.
Listing Updated : 06-11-2026 at 4:56 AM MDT
Listing Provided By

Laurie Brennan, 303-688-6100, LIV Sotheby's International Realty

Properties displayed may be listed or sold by various participants in the MLS

Source

recolorado as distributed by MLS GRID, MLS#: 9133392

Is this your home?

Claim it to unlock a private owner dashboard, track your equity, and get a free monthly value report.

Comments
Is this your home?

Claim it to unlock a private owner dashboard, track your equity, and get a free monthly value report.

Property History

DateEventPrice
4/7/2025
Sold
$2,946,560 0%
$640/sqft
Source:recolorado #9133392
2/8/2024
Listed for sale
$2,946,560
$640/sqft
Source:recolorado #9133392

Location of 6190 Oxford Peak Ln, Castle Rock, CO 80108

Streetview of 6190 Oxford Peak Ln, Castle Rock, CO 80108

Mortgage Calculator
Listing Price
Down Payment
Interest Rate

Schools Near 6190 Oxford Peak Ln, Castle Rock, CO 80108

Is this your home?

Claim it to unlock a private owner dashboard, track your equity, and get a free monthly value report.

Comments

Homes Similar to 6190 Oxford Peak Ln, Castle Rock, CO 80108

Sold Homes Similar to 6190 Oxford Peak Ln, Castle Rock, CO 80108

Related Blogs

Thinking of Moving? Must Reads.

Source Logo
Based on information submitted to the MLS GRID as of 2026-06-11. All data is obtained from various sources and may not have been verified by broker or MLS GRID. Supplied Open House Information is subject to change without notice. All information should be independently reviewed and verified for accuracy. Properties may or may not be listed by the office/agent presenting the information.

HomeCastle RockCastle Pines Village