Back to Search
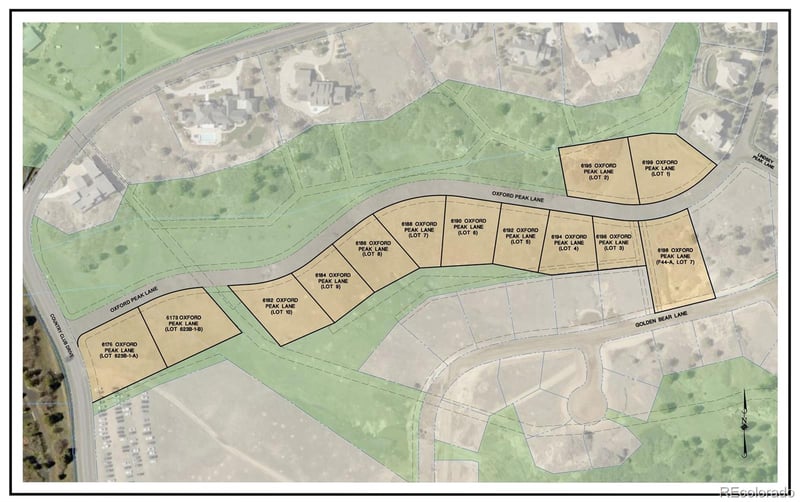
6186 Oxford Peak Ln, Castle Rock, CO 80108
Sold for $2,900,000
3D Tour
6186 Oxford Peak Ln, Castle Rock, CO 80108
Sold for $2,900,000
6186 Oxford Peak Ln, Castle Rock, CO 80108

6186 Oxford Peak Ln Castle Rock, CO 80108

0Views
0Saves

$2,900,000

CLOSED
Beds
4
Baths
6
Sqft
4,604
Acres
0.49
Year
2025
Close Date
Jun 12, 2026
Property Type
Residential
Sub Type
Single Family Residence
Per Square Foot
$630
Date Listed
Feb 11, 2024

Description of 6186 Oxford Peak Ln, Castle Rock, CO 80108

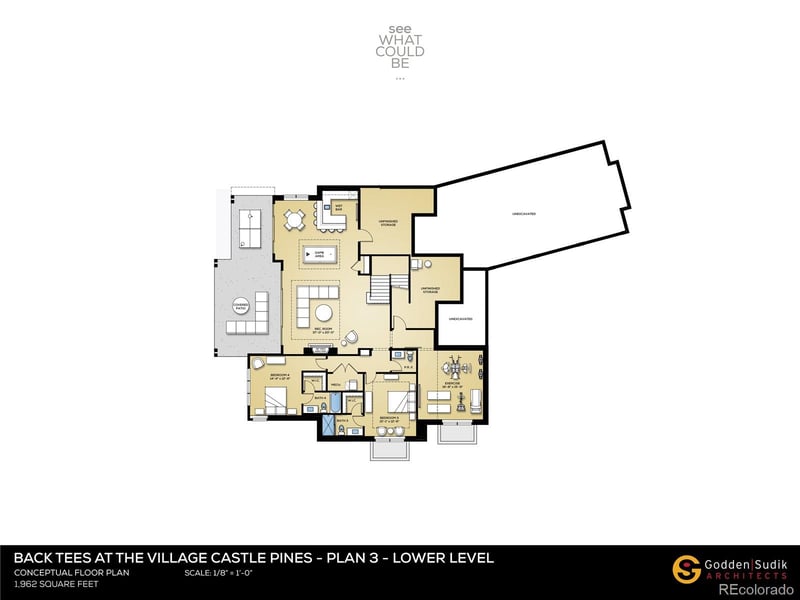
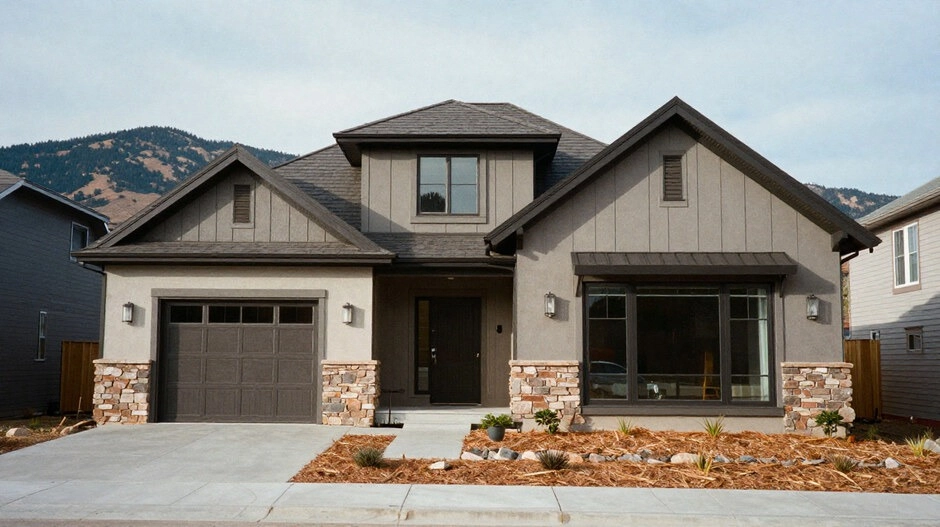
Listing details for 6186 Oxford Peak Ln, Castle Rock, CO 80108 : Under construction with completion in 3rd quarter 2025! Designed by Godden Sudik Architects and Curated by Grace Simmering Interior Design. So many upgrades that are STANDARD….hardwood floors throughout main level including stairs and study. 2nd bedroom with en-suite bath, smooth dry wall textured walls, 8 ft solid core doors, prewired for low voltage. Interior Design Package preselected by Grace Simmering Design to complement the exterior style: Decorative lighting package, quartz counter tops, tile backsplash, fixtures, hardware & sinks. Cabinets are from Kitchen Showcase and include undermount lighting in Kitchen and wet bar. The standard appliance package is Thermador: Double oven, gas stove top, 2 dishwashers, microwave + Zephyr Beverage Cooler. Kitchen w/nook and large island offers Flex Space (think of a Butler’s Pantry) & walk-in pantry. Main level great room w/ fireplace and built in shelves opens to covered deck with wide sliding doors, tongue & groove ceiling and “dry below” feature for the patio, optional outdoor kitchen and/or linier fireplace. Laundry access from foyer or primary bedroom. Owner’s Retreat/ Spa w/freestanding tub, oversized shower, shared walk-in closet with built-ins, optional fireplace. Lower-level walkout w/sliders includes 2 bedrooms with en-suite baths, family room and workout space. Three car garage plus cart bay w/ 220 outlet. Landscape package (front and back) including in-ground sprinkler system. MOUNTAIN TRANSITIONAL PLAN 3: 6,406 Finished Square Ft. Soon to break ground at The BACK TEES CASTLE PINES VILLAGE
Listing Updated : 06-25-2026 at 9:31 AM MDT
Listing Provided By

Stacie Chadwick, 303-688-6100, LIV Sotheby's International Realty

Properties displayed may be listed or sold by various participants in the MLS

Source

recolorado as distributed by MLS GRID, MLS#: REC8300013

Is this your home?

Claim it to unlock a private owner dashboard, track your equity, and get a free monthly value report.

Comments
Is this your home?

Claim it to unlock a private owner dashboard, track your equity, and get a free monthly value report.

Property History

DateEventPrice
6/12/2026
Sold
$2,995,000 0%
$651/sqft
Source:recolorado #REC8300013
1/20/2026
Pending sale
$2,995,000 +1.6%
$651/sqft
Source:recolorado #REC8300013
2/11/2024
Listed for sale
$2,946,560
$640/sqft
Source:recolorado #REC8300013

Location of 6186 Oxford Peak Ln, Castle Rock, CO 80108

Google Map
Mortgage Calculator
Listing Price
Down Payment
Interest Rate

Schools Near 6186 Oxford Peak Ln, Castle Rock, CO 80108

Is this your home?

Claim it to unlock a private owner dashboard, track your equity, and get a free monthly value report.

Comments

Homes Similar to 6186 Oxford Peak Ln, Castle Rock, CO 80108

Sold Homes Similar to 6186 Oxford Peak Ln, Castle Rock, CO 80108

Related Blogs

Thinking of Moving? Must Reads.

Source Logo
Based on information submitted to the MLS GRID as of 2026-06-25. All data is obtained from various sources and may not have been verified by broker or MLS GRID. Supplied Open House Information is subject to change without notice. All information should be independently reviewed and verified for accuracy. Properties may or may not be listed by the office/agent presenting the information.

HomeCastle RockCastle Pines Village