Back to Search
62 Aspenwood Dr, Evergreen, CO 80439
Sold for $1,750,000
3D Tour
62 Aspenwood Dr, Evergreen, CO 80439
Sold for $1,750,000
62 Aspenwood Dr, Evergreen, CO 80439

62 Aspenwood Dr Evergreen, CO 80439

1Views
0Saves

$1,750,000

CLOSED
Beds
4
Baths
5
Sqft
4,593
Acres
3.74
Year
2005
Close Date
Jun 4, 2026
Property Type
Residential
Sub Type
Single Family Residence
Per Square Foot
$381
Date Listed
Mar 3, 2026

Description of 62 Aspenwood Dr, Evergreen, CO 80439

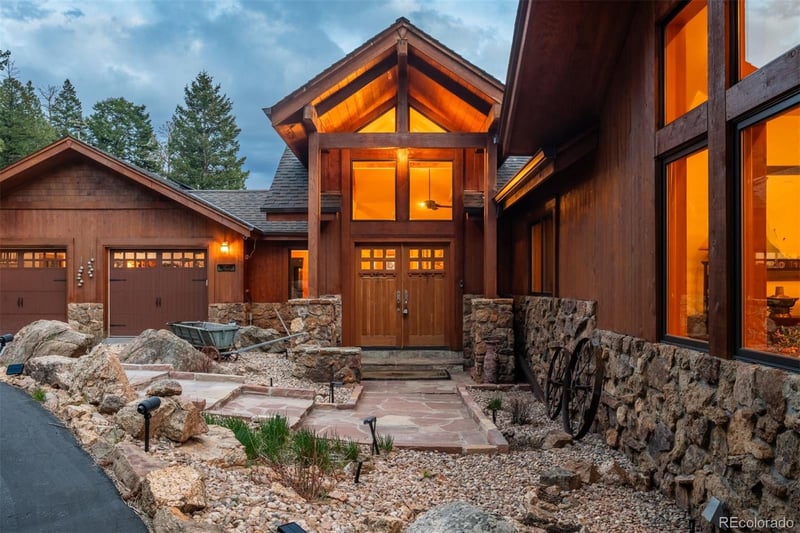
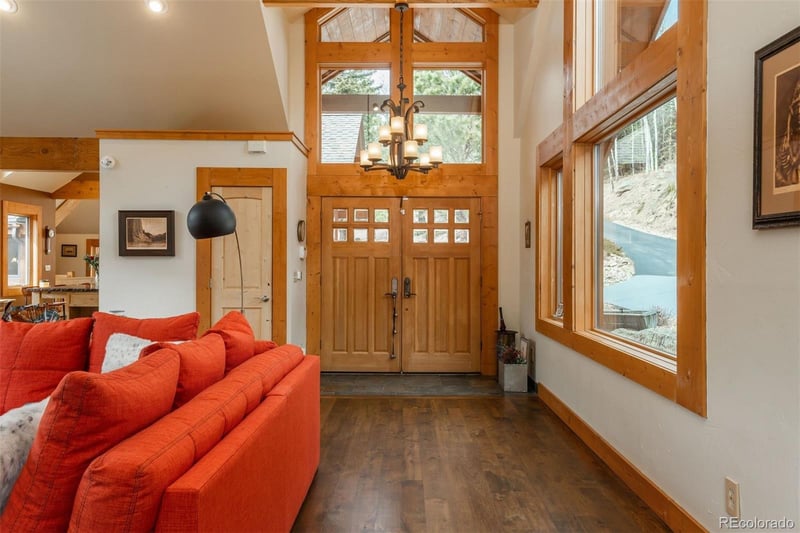
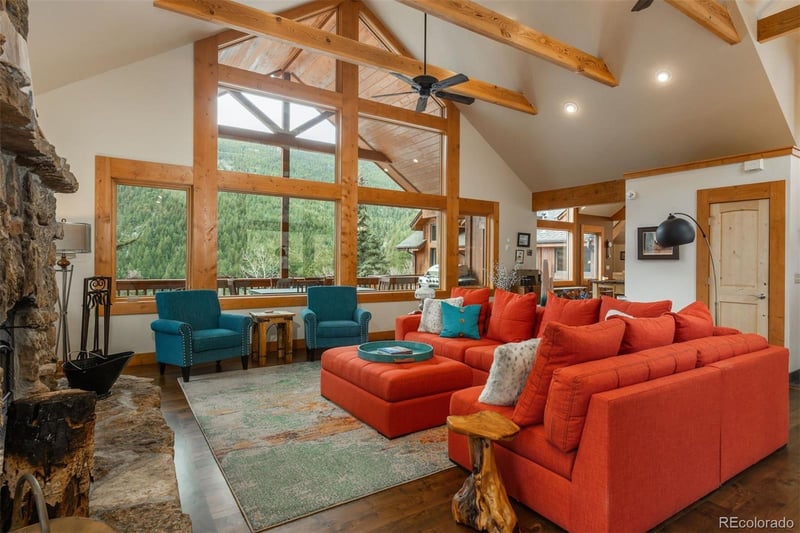
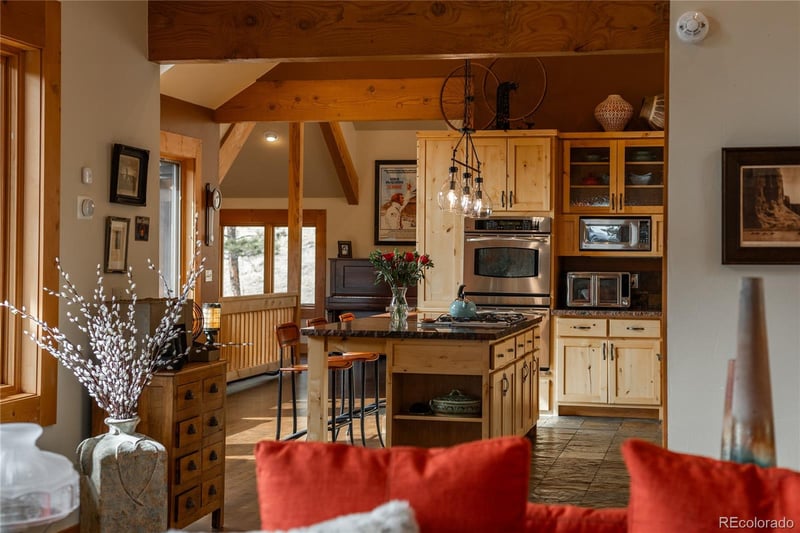
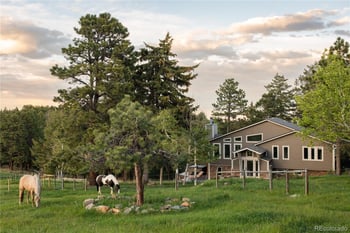
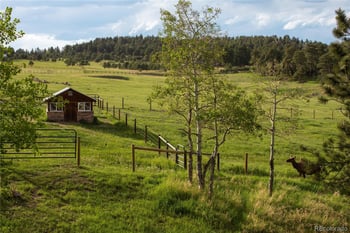
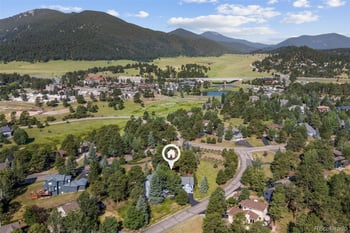
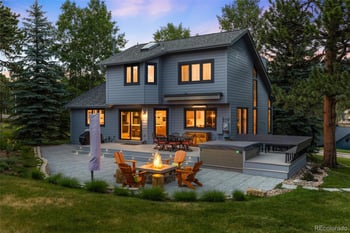
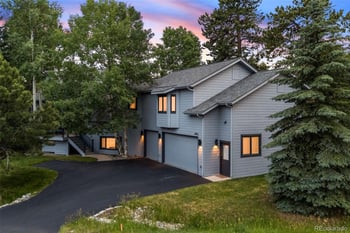
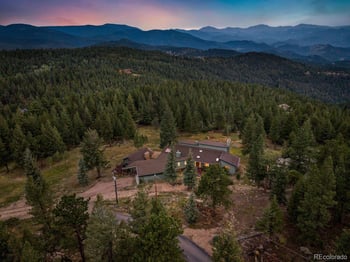
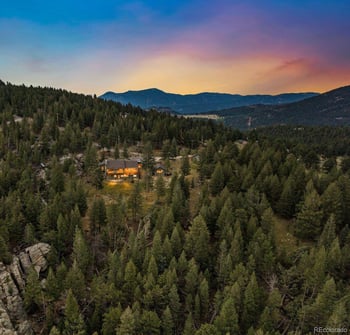
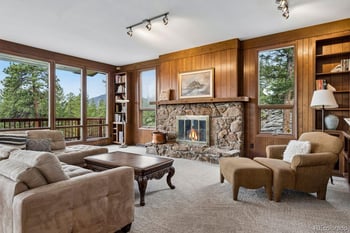
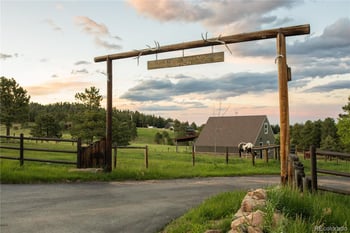
Listing details for 62 Aspenwood Dr, Evergreen, CO 80439 : Active solar and EV charging station are wonderful bonuses to this main level living 2005 built timber frame that sits on a gentle 3.74 acre lot surrounded by mature aspen and oriented toward massive mountain views. Located far enough away so you can hear a pin drop, but still within an hour/5 mins to D.I.A. and 20 mins to groceries and restaurants, this home offers vaulted open rooms with walls of glass framing pristine treed mountains, a hillside of rock outcrops and distant layered vistas. Visiting elk, deer, fox and other forest friends are to be enjoyed from the dramatic two tiered wrap around wood decks. Double door slate entry opens to an immense living room with moss rock wood-burning fireplace, exposed beams and framed walls of glass. Gorgeous wide plank hardwood floors plus alder doors and trim grace the living areas, complimenting the timber frame design and custom lighting. Kitchen has slab granite counters and provides inspiring views along with a center island with bar seating; high-end appliances including stainless side-by-side refrigerator, 5 burner gas cooktop and double GE Profile convection wall ovens; glass front wood cabinets, pantry closet, an organization center and access to view deck. Vaulted formal dining room holds space for China closets and buffets for serious entertaining. Primary suite is enveloped by views featuring a towering wall of glass, private deck, walk-in customized closet, 5 piece slab granite/travertine bath with jetted tub and frameless walk-in shower. Walk-out level has a stunning separate suite with oak hardwood flooring, a kitchenette, custom barn doors, marble walled 3/4 bath, office and a family room with stone surround wood burning fireplace that opens to the bedroom and offers double sliding doors to the wraparound decks. Sunny den leads the way to a tiled 1/2 bath and two more bedrooms that share a full bath. Underneath the home is a 320 s.f. storage room accessed from the back stairs. Partially heated driveway.
Listing Updated : 06-11-2026 at 6:25 AM MDT
Listing Provided By

Jennifer Davenport, 303-674-3200, LIV Sotheby's International Realty

Properties displayed may be listed or sold by various participants in the MLS

Source

recolorado as distributed by MLS GRID, MLS#: REC8121184

Is this your home?

Claim it to unlock a private owner dashboard, track your equity, and get a free monthly value report.
Comments
Is this your home?

Claim it to unlock a private owner dashboard, track your equity, and get a free monthly value report.
Property History

DateEventPrice
6/4/2026
Sold
$1,849,000 0%
$403/sqft
Source:recolorado #REC8121184
5/8/2026
Pending sale
$1,849,000 -5.2%
$403/sqft
Source:recolorado #REC8121184
3/3/2026
Listed for sale
$1,950,000
$425/sqft
Source:recolorado #REC8121184

Location of 62 Aspenwood Dr, Evergreen, CO 80439

Google Map
Mortgage Calculator
Listing Price
Down Payment
Interest Rate

Schools Near 62 Aspenwood Dr, Evergreen, CO 80439

Is this your home?

Claim it to unlock a private owner dashboard, track your equity, and get a free monthly value report.
Comments

Homes Similar to 62 Aspenwood Dr, Evergreen, CO 80439

Sold Homes Similar to 62 Aspenwood Dr, Evergreen, CO 80439

Thinking of Moving? Must Reads.

Source Logo
Based on information submitted to the MLS GRID as of 2026-06-11. All data is obtained from various sources and may not have been verified by broker or MLS GRID. Supplied Open House Information is subject to change without notice. All information should be independently reviewed and verified for accuracy. Properties may or may not be listed by the office/agent presenting the information.

HomeEvergreenEvergreen West