Back to Search
645 Paisley Dr, Colorado Springs, CO 80906
3D Tour
645 Paisley Dr, Colorado Springs, CO 80906

645 Paisley Dr Colorado Springs, CO 80906

0Views
0Saves

$1,100,000

ACTIVE
Beds
6
Baths
5
Sqft
4,533
Acres
0.54
Year
2004
Days on Site
13 Days
Property Type
Residential
Sub Type
Single Family
Per Square Foot
$243
Date Listed
Aug 13, 2026

Description of 645 Paisley Dr, Colorado Springs, CO 80906

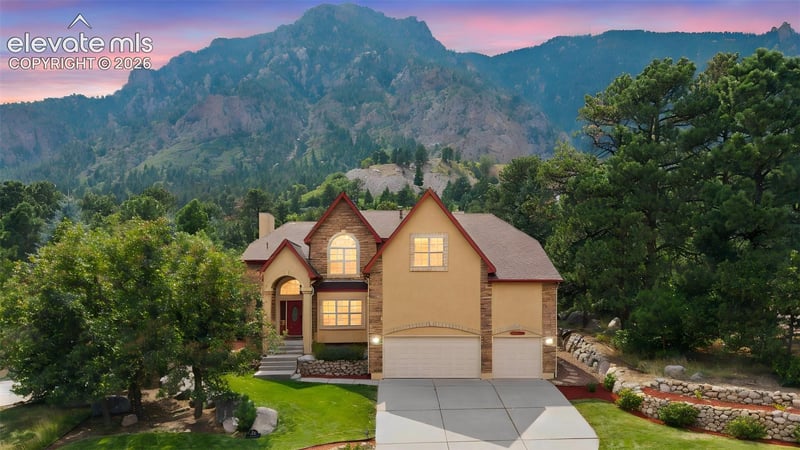
Listing details for 645 Paisley Dr, Colorado Springs, CO 80906 : This magnificent 2-story home in the Broadmoor Spires on Cheyenne Mountain exudes Colorado living at it's best! Located on a cul-de-sac street on a private 1/2 acre lot, it effortlessly blends natural landscaping with gorgeous mountain architecture. As you enter the home you are greeted by the living room with a striking stone gas fireplace and a wall of windows with breathtaking views of Cheyenne Mountain. Adjacent to the living room is the dining room with dramatic ceiling details and a large picture window with views of the twinkling city lights in the evenings. The main level has beautiful wide plank hardwood flooring throughout, updated lighting, a half bath, and laundry. An open concept kitchen/ living area and breakfast room area invites you to sit by the second stone fireplace while dinner is being prepared. The magnificent gourmet kitchen has extensive custom cabinetry, granite counter tops, top of the line stainless steel appliances, and a large walk-in pantry while the breakfast nook is wrapped in large windows with more incredible views of the mountains. Walkout to your low maintenence backyard with a large patio, hot tub, and another patio, perfect for a future firepit and star gazing in the evenings. Upstairs you'll find the impressive primary bedroom suite with french doors, and a sitting area next to the third stone gas fireplace that is shared with the jetted bathtub in the adjoining 5-piece bathroom, with a large two person shower and a huge walk-in closet. There are three additional bedrooms on the upper level, all with walk-in closets, one with an en-suite full bathroom while the other two share a Jack and Jill bathroom - each with it's own sink area. The finished basement features a spacious great room with the forth stone gas fireplace and a large wet bar with a bar refrigerator - perfect for entertaining! There are also 2 more bedrooms, another full bathroom and an unfinished, insulated storage room with a work table and shelving. The attached, oversized 3 car garage has built-in storage and shelving as well as a 240 volt electric vehicle charging station. This home is fully landscaped with a newer sprinkler and drip system, invisible fence, two hot water heaters with a circulating pump, a radon mitigation system, humidifier, built-in ceiling speakers with a receiver for wreless use, intercom system, fire sprinkler system throughout the house, wired for a security system, electric window shades in the living room, Smart front door lock and a Nest doorbell system with monitor and weather station with monitor. Don't miss out on this incredible home that is located in the sought after District 12 School District!
Listing Updated : 08-13-2026 at 5:19 PM MDT
Listing Provided By

Michelle Wilson ABR , (719) 649-6211, REMAX PROPERTIES

Source

Pikes Peak MLS (PPMLS), MLS#: 9400519

For more information on this listing contact us at 303-955-4220
Comments

Property History

DateEventPrice
8/13/2026
Listed for sale
$1,100,000 +20.5%
$243/sqft
Source:Pikes Peak MLS (PPMLS) #9400519
7/6/2021
Sold
$913,000
$201/sqft
Source:Pikes Peak MLS (PPMLS) #4217802
6/3/2021
Listed for sale
Source:Pikes Peak MLS (PPMLS) #4217802
4/18/2019
Sold
$700,000
$154/sqft
Source:Pikes Peak MLS (PPMLS) #7319688
3/24/2019
Listed for sale
Source:Pikes Peak MLS (PPMLS) #7319688
6/30/2015
Sold
$600,000
$132/sqft
Source:Pikes Peak MLS (PPMLS) #3201722
3/11/2015
Listed for sale
Source:Pikes Peak MLS (PPMLS) #3201722
Home Worth Check

Interested in 645 Paisley Dr, Colorado Springs, CO 80906?

I agree to be contacted by The Kenna Real Estate Group via call, email, and text for real estate services. To opt out, you can reply 'stop' at any time or reply 'help' for assistance. You can also click the unsubscribe link in the emails. Message and data rates may apply. Message frequency may vary. For more information, please review our Privacy Policy.

Location of 645 Paisley Dr, Colorado Springs, CO 80906

Google Map
Mortgage Calculator
Listing Price
Down Payment
Interest Rate

Schools Near 645 Paisley Dr, Colorado Springs, CO 80906

For more information on this listing contact us at 303-955-4220
Comments

Homes Similar to 645 Paisley Dr, Colorado Springs, CO 80906

Sold Homes Similar to 645 Paisley Dr, Colorado Springs, CO 80906

Related Blogs

Thinking of Moving? Must Reads.

Source Logo
Based on information submitted to the MLS GRID as of 2026-08-13. All data is obtained from various sources and may not have been verified by broker or MLS GRID. Supplied Open House Information is subject to change without notice. All information should be independently reviewed and verified for accuracy. Properties may or may not be listed by the office/agent presenting the information.

HomeColorado SpringsStonecliff
For more information on this listing contact us at 303-955-4220