Back to Search
9201 Kathi Creek Dr, Colorado Springs, CO 80924
Sold for $540,000
9201 Kathi Creek Dr, Colorado Springs, CO 80924
Sold for $540,000
9201 Kathi Creek Dr, Colorado Springs, CO 80924

9201 Kathi Creek Dr Colorado Springs, CO 80924

0Views
0Saves

$540,000

CLOSED
Beds
4
Baths
4
Sqft
2,711
Acres
0.1579
Year
2017
Close Date
Jan 11, 2021
Property Type
Residential
Sub Type
Single Family Residence
Per Square Foot
$199
Date Listed
Dec 3, 2020

Description of 9201 Kathi Creek Dr, Colorado Springs, CO 80924

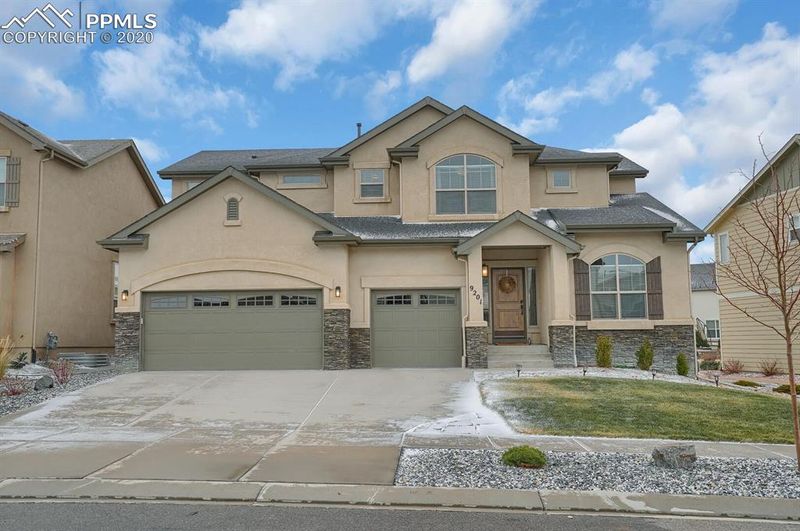
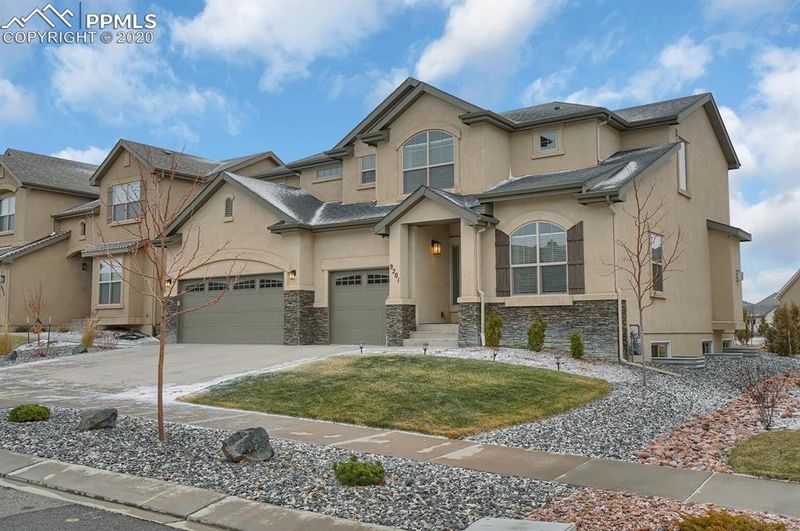
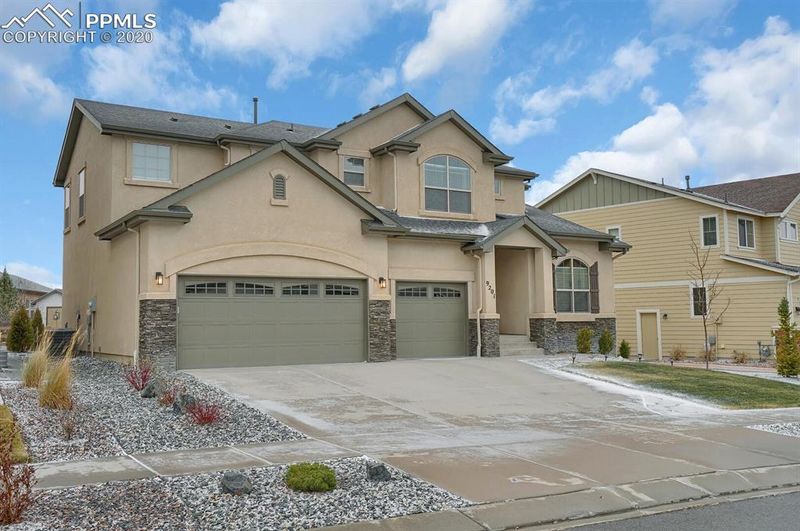
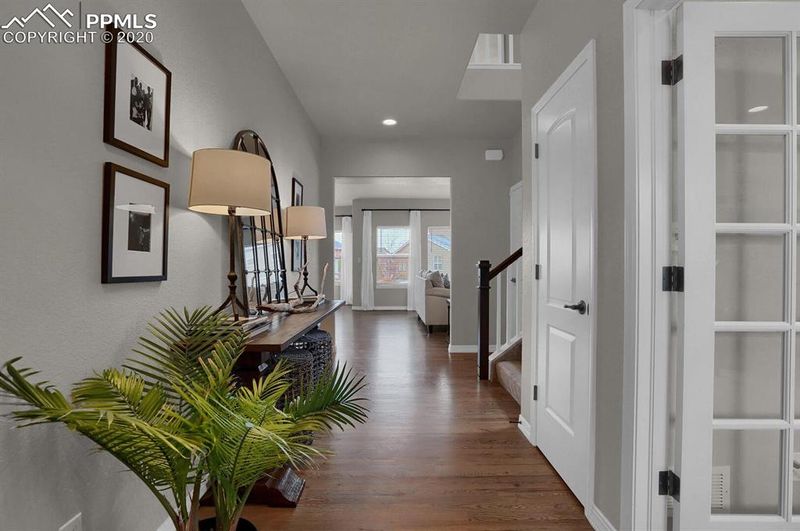
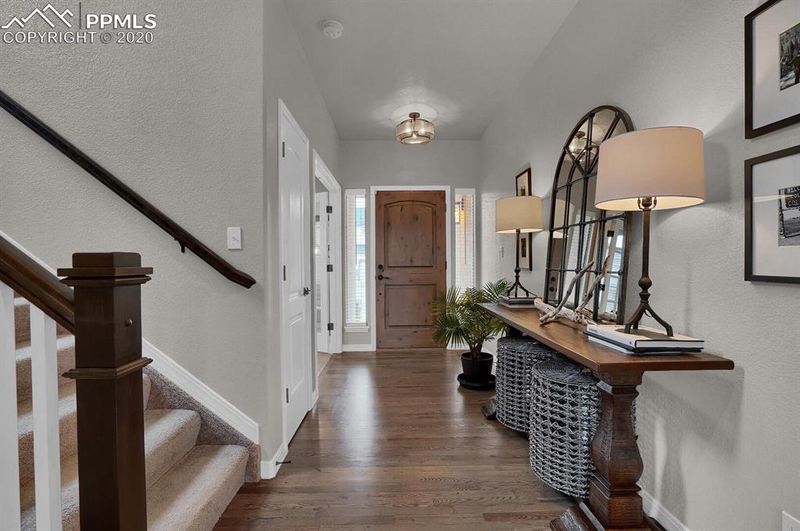
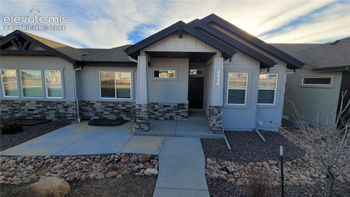
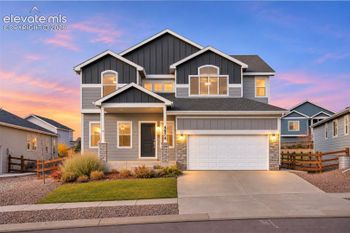
Listing details for 9201 Kathi Creek Dr, Colorado Springs, CO 80924 : Absolutely stunning 4 bed, 4 bath Custom home shows like a Parade Model! Decadent finishes throughout every inch of this like-new home. Graced with loads of curb appeal and charm, you'll notice the heavy alderwood front door, flawless hardwood floors across the main level, and designer fixtures & colors at every turn. The kitchen is drop-dead gorgeous with white Quartz countertops, gas range, pantry, a breakfast bar at the center island, custom tile backsplash & rich solid wood cabinets. There's also a built-in bench with hooks for hanging your coats & mittens in the mudroom off the 3-car garage, a large powder room on the main level, plus a spacious office with French doors. The dining area is large enough to accommodate a table for 10+ people, and walks out to the back patio. The Great Room has a welcoming fireplace to keep you toasty on snowy days, and impressive floor to ceiling window treatments (that stay with the home). Of course, there's also central A/C to keep you cool all summer long, when you aren't playing at the pool, enjoying the community center, or taking walks or bike rides on the numerous trails throughout the neighborhood! Upstairs you'll find 4 inviting bedrooms, including the Master Retreat with a luxe Master bath and walk in closet. Bedrooms 2 and 3 have an adjoining Jack and Jill bath, and the 4th bedroom is a junior suite with a private attached bath. The oversized laundry room is conveniently located upstairs (no more hauling laundry baskets up and down stairs!). The basement offers nearly 1200 sf of additional space for storage, play or craft areas, or to finish one day for more living space - ample room for a large bedroom or suite, rec room, and game area including wet bar plumbing already roughed-in! Outside you'll notice a striking stucco exterior finish, expanded back patio plus extra space for hosting backyard BBQs in the summer, playing catch or just relaxing. This exceptional home-sweet-home is move in ready!
Listing Updated : 03-31-2026 at 4:32 AM MDT
Listing Provided By

Monica L Shea MRP, 719-659-2613, The Platinum Group

Properties displayed may be listed or sold by various participants in the MLS

Source

Pikes Peak MLS (PPMLS), MLS#: 2918113

What's this home worth?

National portals guess with an algorithm. We price it from actual closed sales on your street.

Your home value estimate
$520K – $707K
Exact number$2,845,000

Want an exact number? Use an Agent, not an algorithm.

Is this your home?

Claim it to unlock a private owner dashboard, track your equity, and get a free monthly value report.

Comments

Ctrl + Enter to send

No comments yet. Add the first note about this listing.
What's this home worth?

National portals guess with an algorithm. We price it from actual closed sales on your street.

Your home value estimate
$520K – $707K
Exact number$2,845,000

Want an exact number? Use an Agent, not an algorithm.

Is this your home?

Claim it to unlock a private owner dashboard, track your equity, and get a free monthly value report.

Property History

DateEventPrice
1/11/2021
Sold
$540,000
$199/sqft
Source:Pikes Peak MLS (PPMLS) #2918113
12/3/2020
Listed for sale
—
Source:Pikes Peak MLS (PPMLS) #2918113
6/15/2018
Sold
$473,412
$175/sqft
Source:Pikes Peak MLS (PPMLS) #6557371
9/13/2017
Listed for sale
—
Source:Pikes Peak MLS (PPMLS) #6557371

Location of 9201 Kathi Creek Dr, Colorado Springs, CO 80924

Streetview of 9201 Kathi Creek Dr, Colorado Springs, CO 80924

Mortgage Calculator
Listing Price
Down Payment
Interest Rate

Schools Near 9201 Kathi Creek Dr, Colorado Springs, CO 80924

What's this home worth?

National portals guess with an algorithm. We price it from actual closed sales on your street.

Your home value estimate
$520K – $707K
Exact number$2,845,000

Want an exact number? Use an Agent, not an algorithm.

Is this your home?

Claim it to unlock a private owner dashboard, track your equity, and get a free monthly value report.

Comments

Ctrl + Enter to send

No comments yet. Add the first note about this listing.
Homes Similar to 9201 Kathi Creek Dr, Colorado Springs, CO 80924

Sold Homes Similar to 9201 Kathi Creek Dr, Colorado Springs, CO 80924

Related Blogs

Thinking of Moving? Must Reads.

The real estate listing information and related content displayed on this site is provided exclusively for consumers' personal, non-commercial use and may not be used for any purpose other than to identify prospective properties consumers may be interested in purchasing or leasing. This information and related content is deemed reliable but is not guaranteed accurate by the Pikes Peak REALTOR® Services Corp d/b/a elevateMLS. Click here for more information.


HomeColorado SpringsVillages At Wolf Ranch