
Back to Search
9441 Indian Paintbrush Ln, Littleton, CO 80129
Sold for $1,150,000
3D Tour
9441 Indian Paintbrush Ln, Littleton, CO 80129
Sold for $1,150,000
9441 Indian Paintbrush Ln, Littleton, CO 80129

9441 Indian Paintbrush Ln Littleton, CO 80129

1Views
0Saves

$1,150,000

CLOSED
Beds
4
Baths
4
Sqft
3,502
Acres
0.25
Year
1996
Close Date
May 22, 2024
Property Type
Residential
Sub Type
Single Family Residence
Per Square Foot
$328
Date Listed
May 1, 2024

Description of 9441 Indian Paintbrush Ln, Littleton, CO 80129

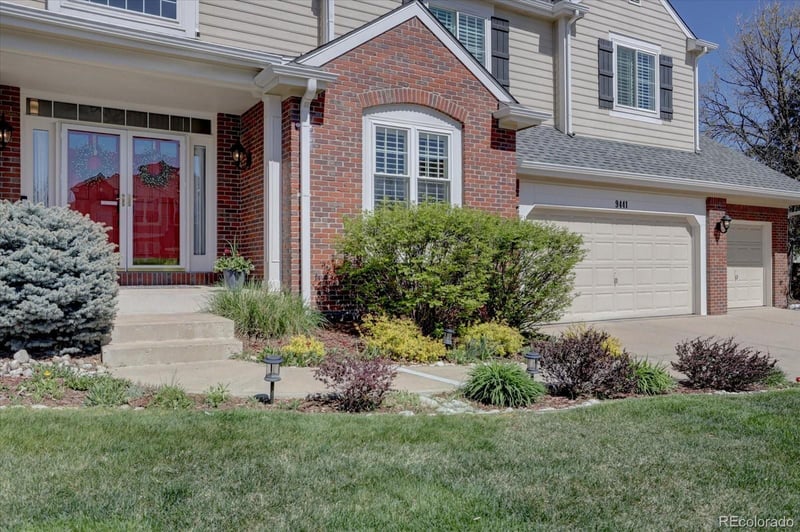
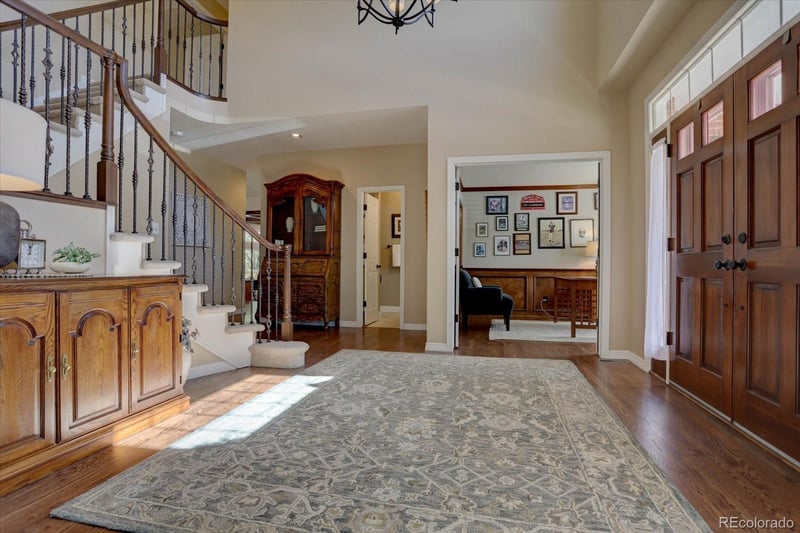
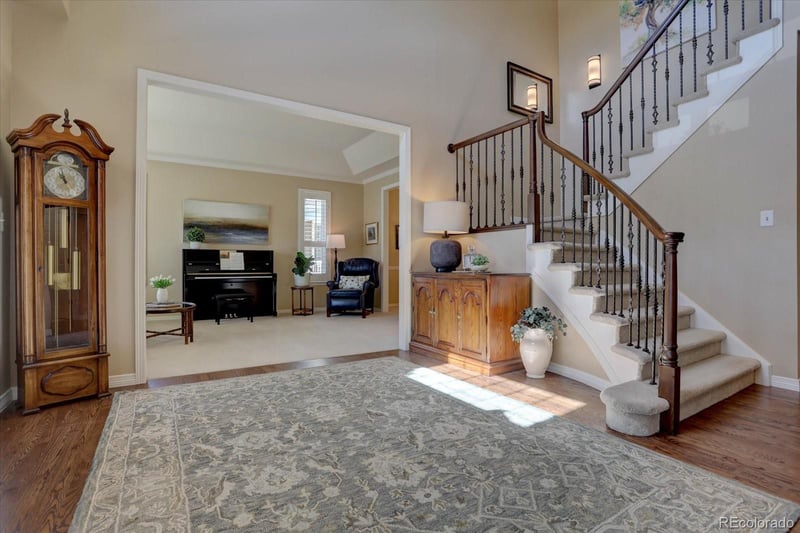
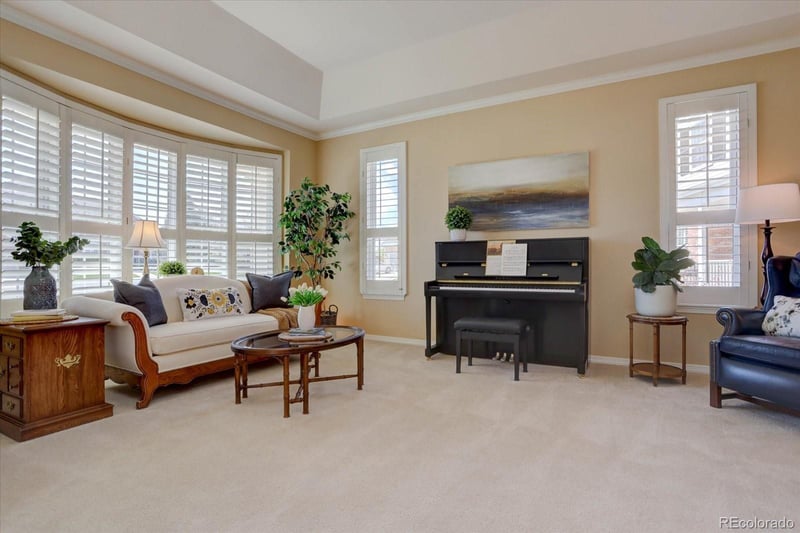
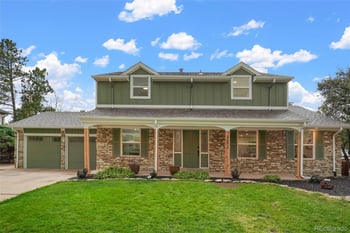
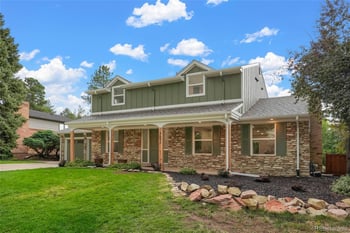
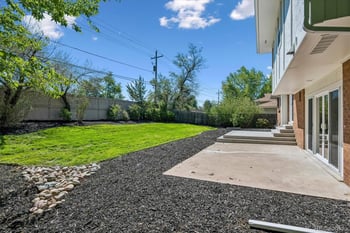
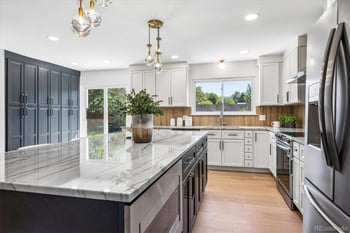
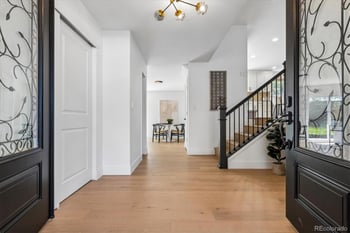
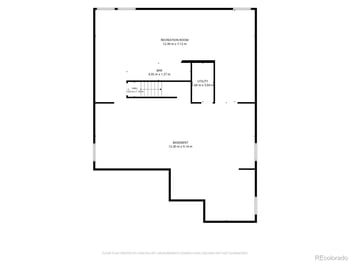
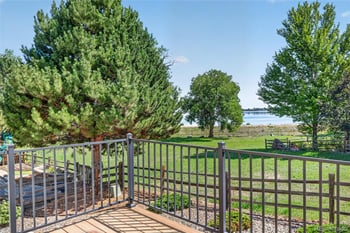
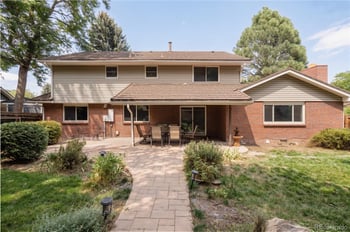
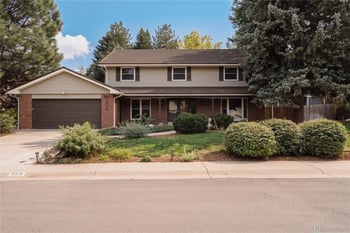
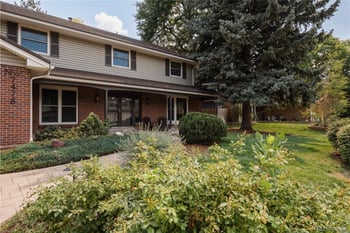
Listing details for 9441 Indian Paintbrush Ln, Littleton, CO 80129 : Welcome to this well cared for Sanford home in Westridge! This home is perfectly located in a cul-de-sac close to Marcy Park. As you enter through the double front doors into the large foyer the office is to your right with built-in shelving and it is adjoining a 3/4 bathroom that also serves as the guest bathroom. The large formal living room at the front of the home has a bay window with plantation shutters, tray ceiling and crown molding. The lovely dining room with windows to the backyard can accommodate a large group of people and is adjacent to the butlers pantry that leads into the kitchen. The kitchen has a large island with a gas cooktop, granite counters, cherry wood cabinets, undermount lighting, wall oven and microwave. The kitchen breakfast nook oversees the grand family room with wood beams, 12 foot ceiling, canned lighting, ceiling fan, built-in bookshelf, and a gas fireplace with brick surround; it is perfect for large gatherings. On the upper floor you will find the primary bedroom with a cozy sitting area that has some mountain views, walk-in closet with separate doors to his and her sides with built-in shelving. The 5-piece primary bathroom has a large shower with a shelf and rain-glass doors, tiled flooring, big soaking tub and double sinks. In addition to the large linen closet there is another walk-in closet in the hallway for more storage space. Bedroom 1 and 2 are connected with a Jack and Jill full bathroom that has two sinks and is separate from the toilet shower/tub. Bedroom 3 has an ensuite 3/4 bathroom and a big closet. The laundry room is on the main floor and has a utility sink, white cabinets for storage and a door that leads out to the beautiful backyard with a pergola for shade, mature trees, new sod, perennials and a garden area. Great location in Highlands Ranch near parks, trails, the Highline Canal, Town Center and Central Park with numerous restaurants, shops, access to 4 rec centers, and easy access to 470 and Santa Fe.
Listing Updated : 06-11-2026 at 4:28 AM MDT
Listing Provided By

Lise LeBlanc, (720) 242-7578, RE/MAX Synergy

Properties displayed may be listed or sold by various participants in the MLS

Source

recolorado as distributed by MLS GRID, MLS#: REC8745043

Is this your home?

Claim it to unlock a private owner dashboard, track your equity, and get a free monthly value report.
Comments
Is this your home?

Claim it to unlock a private owner dashboard, track your equity, and get a free monthly value report.
Property History

DateEventPrice
5/22/2024
Sold
$1,150,000 +4.5%
$328/sqft
Source:recolorado #REC8745043
5/1/2024
Listed for sale
$1,100,000
$314/sqft
Source:recolorado #REC8745043

Location of 9441 Indian Paintbrush Ln, Littleton, CO 80129

Google Map
Mortgage Calculator
Listing Price
Down Payment
Interest Rate

Schools Near 9441 Indian Paintbrush Ln, Littleton, CO 80129

Is this your home?

Claim it to unlock a private owner dashboard, track your equity, and get a free monthly value report.
Comments

Homes Similar to 9441 Indian Paintbrush Ln, Littleton, CO 80129

Sold Homes Similar to 9441 Indian Paintbrush Ln, Littleton, CO 80129

Related Blogs

Thinking of Moving? Must Reads.

Source Logo
Based on information submitted to the MLS GRID as of 2026-06-11. All data is obtained from various sources and may not have been verified by broker or MLS GRID. Supplied Open House Information is subject to change without notice. All information should be independently reviewed and verified for accuracy. Properties may or may not be listed by the office/agent presenting the information.


HomeLittletonHighlands Ranch