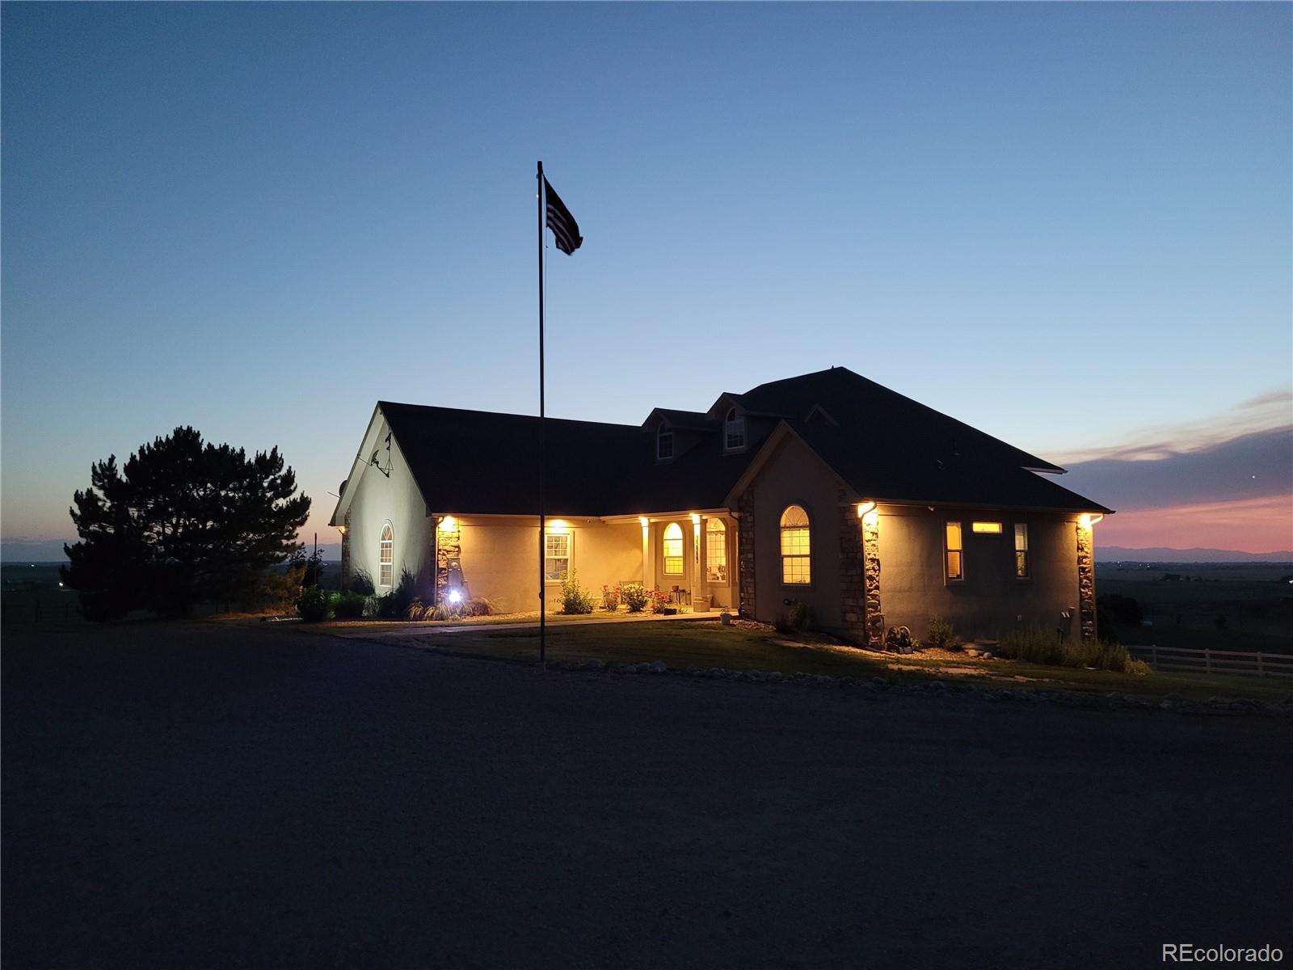
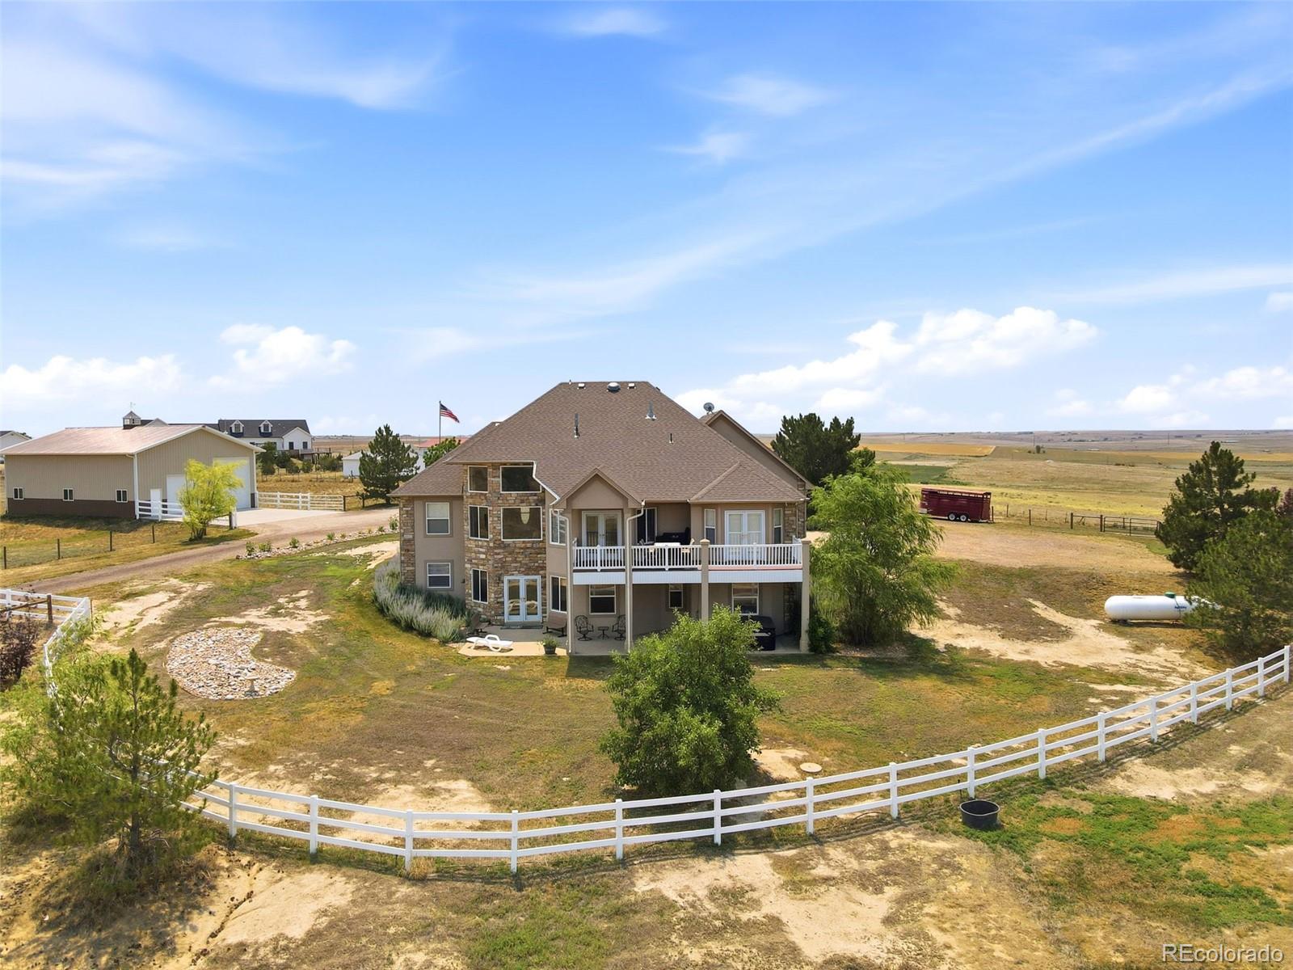
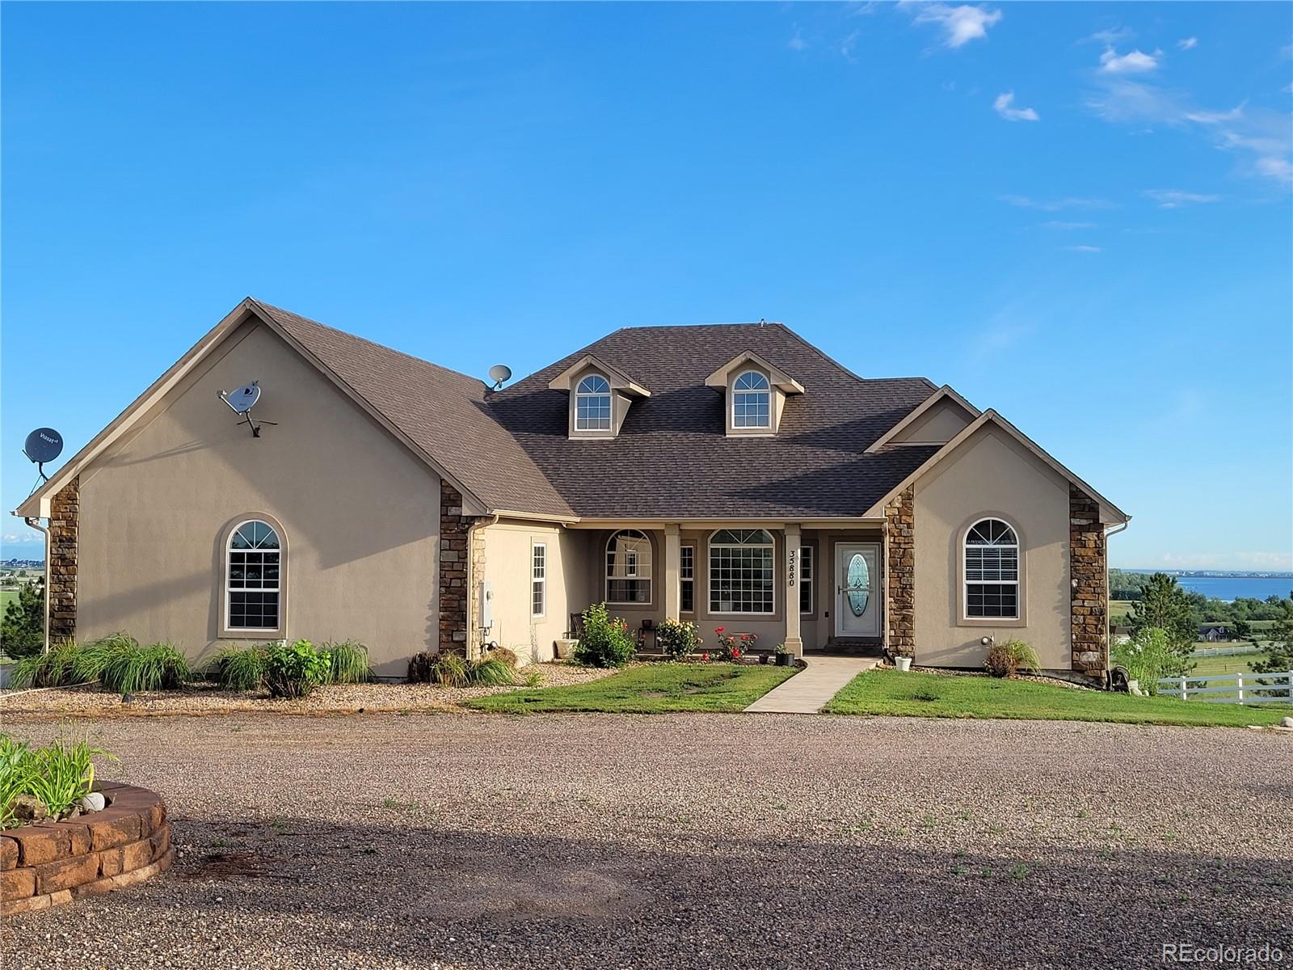
Soaring ceilings, arched openings, and walls of windows pull those endless Colorado views into nearly every room.
Bedrooms
4
Bathrooms
3 full · 1 half
Acres
10
MLS living area · sq ft
3,784
Garage spaces
4
Year built
2002
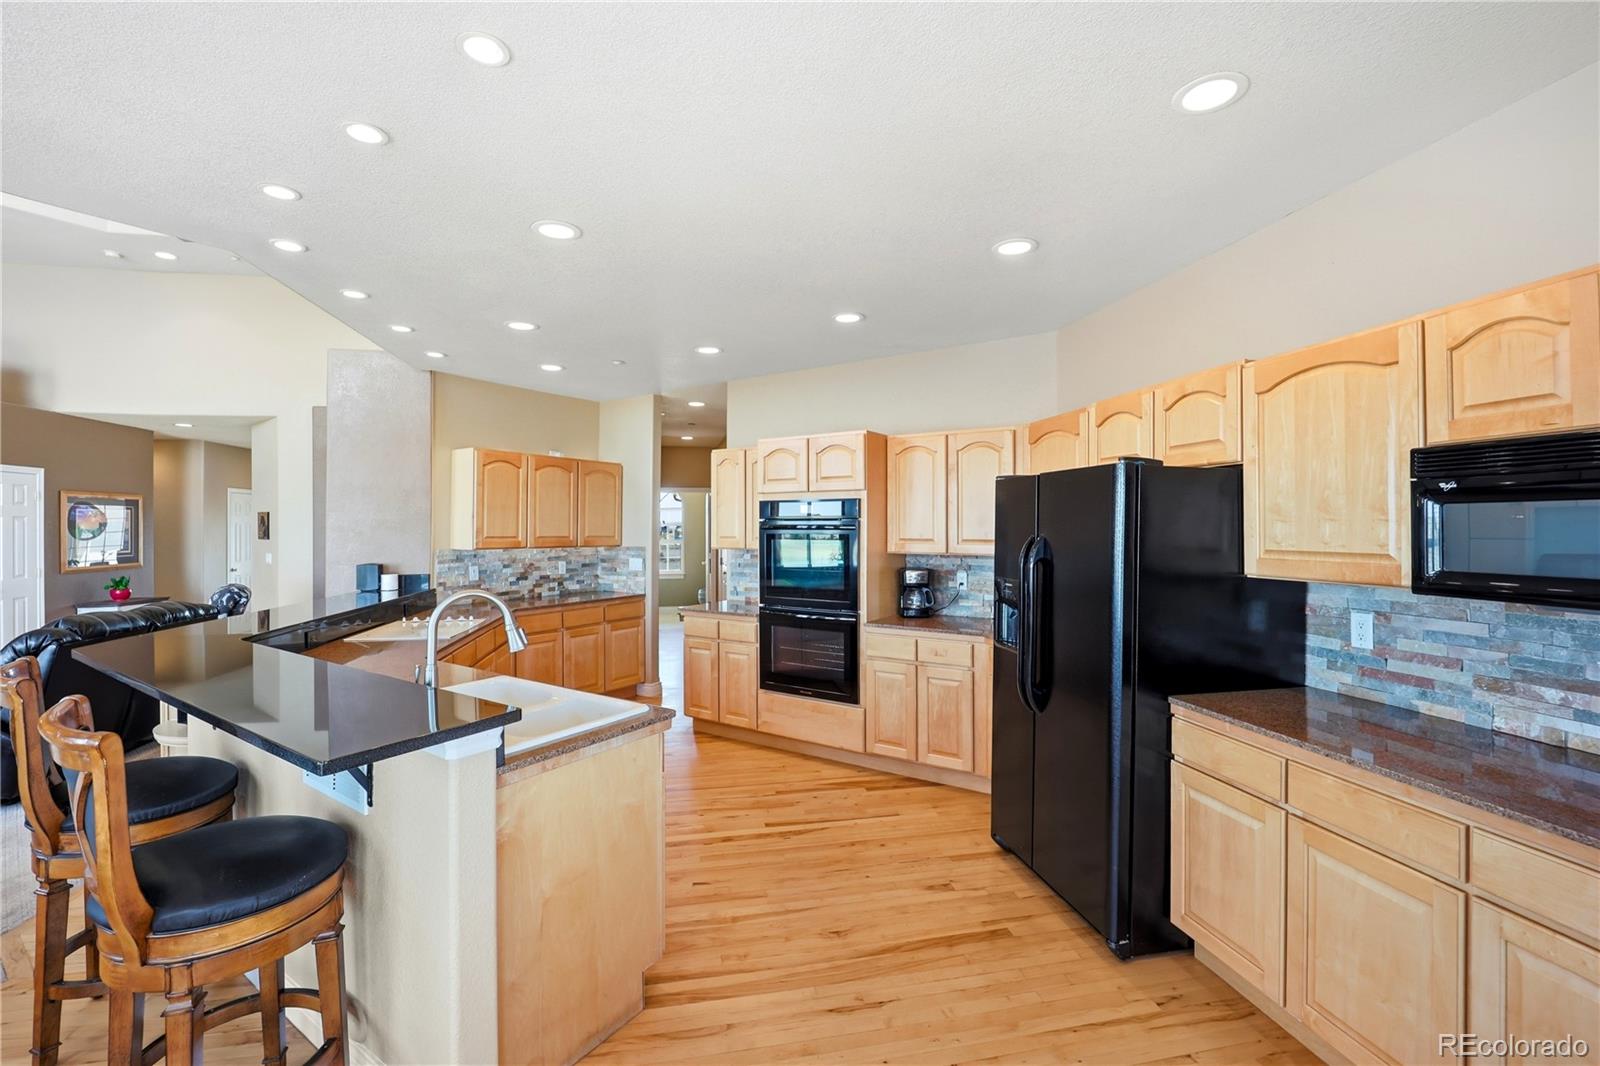
Kitchen & great room · actual listing photo
01 / THE PROPERTY
Kitchen & great room
The kitchen features maple cabinetry, double ovens, a convection oven, slate backsplash, and a wraparound breakfast bar open to the great room.
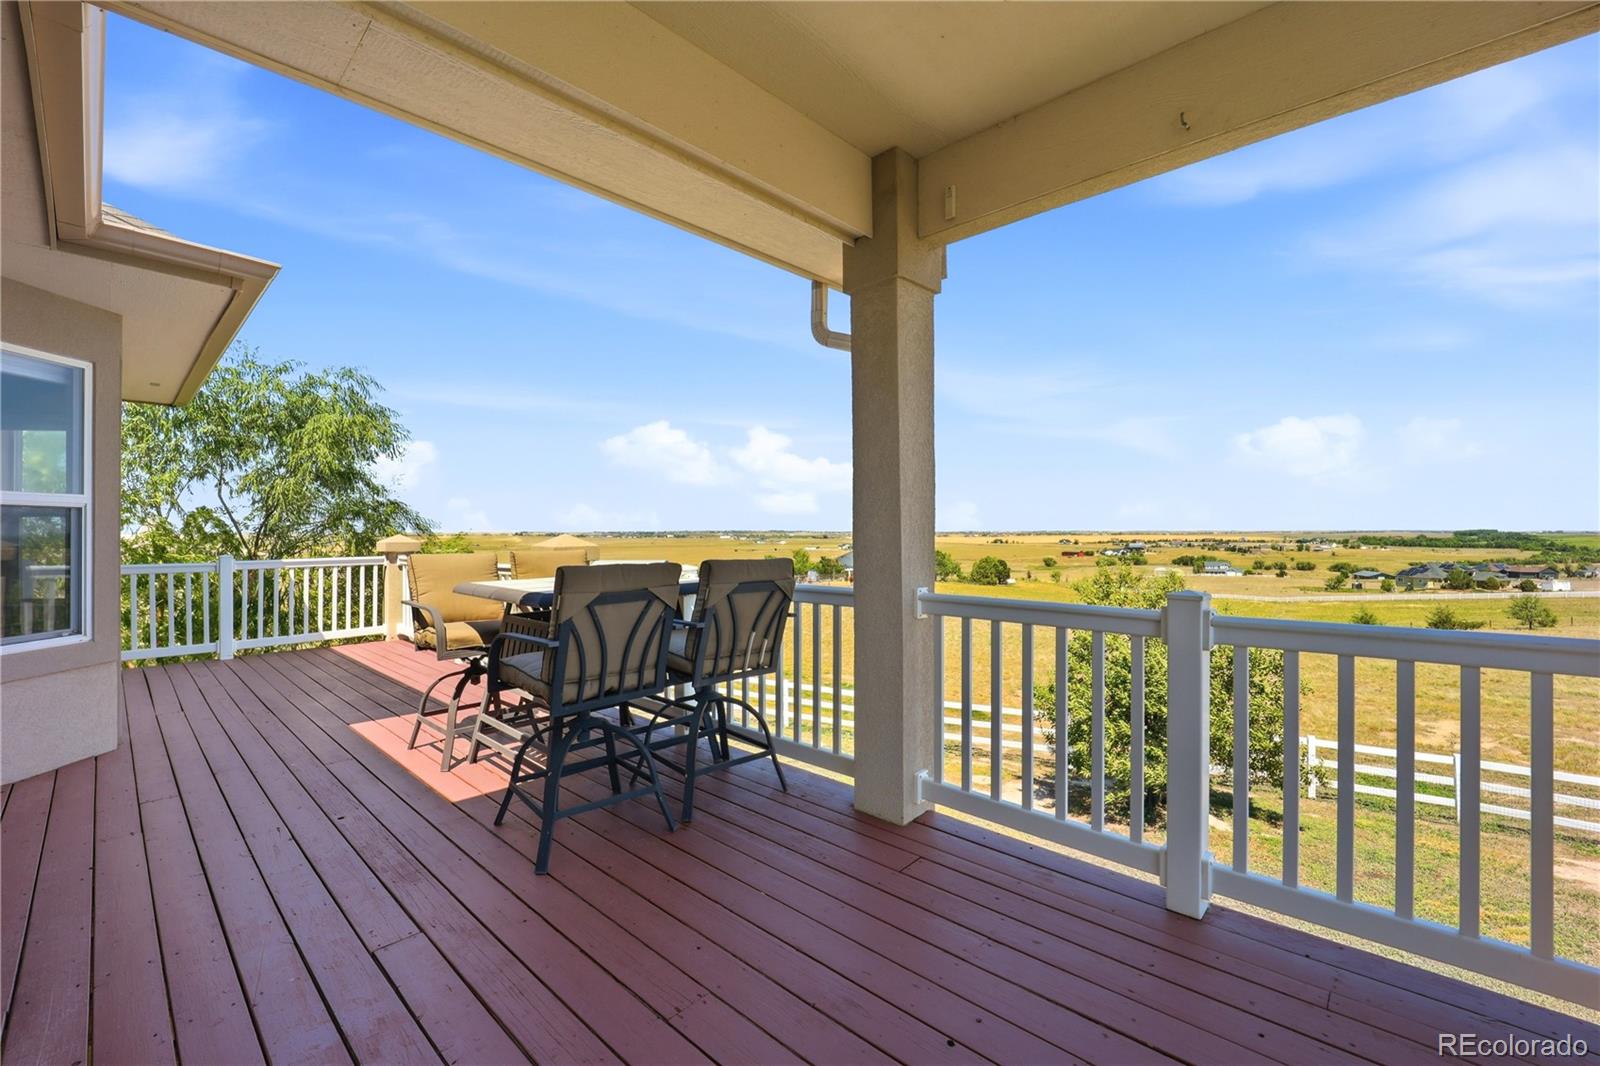
Covered deck · actual listing photo
02 / THE PROPERTY
Covered deck
Step out to the massive covered deck — or soak in the hot tub — and take in sunrises, sunsets, and hundred-mile skies.
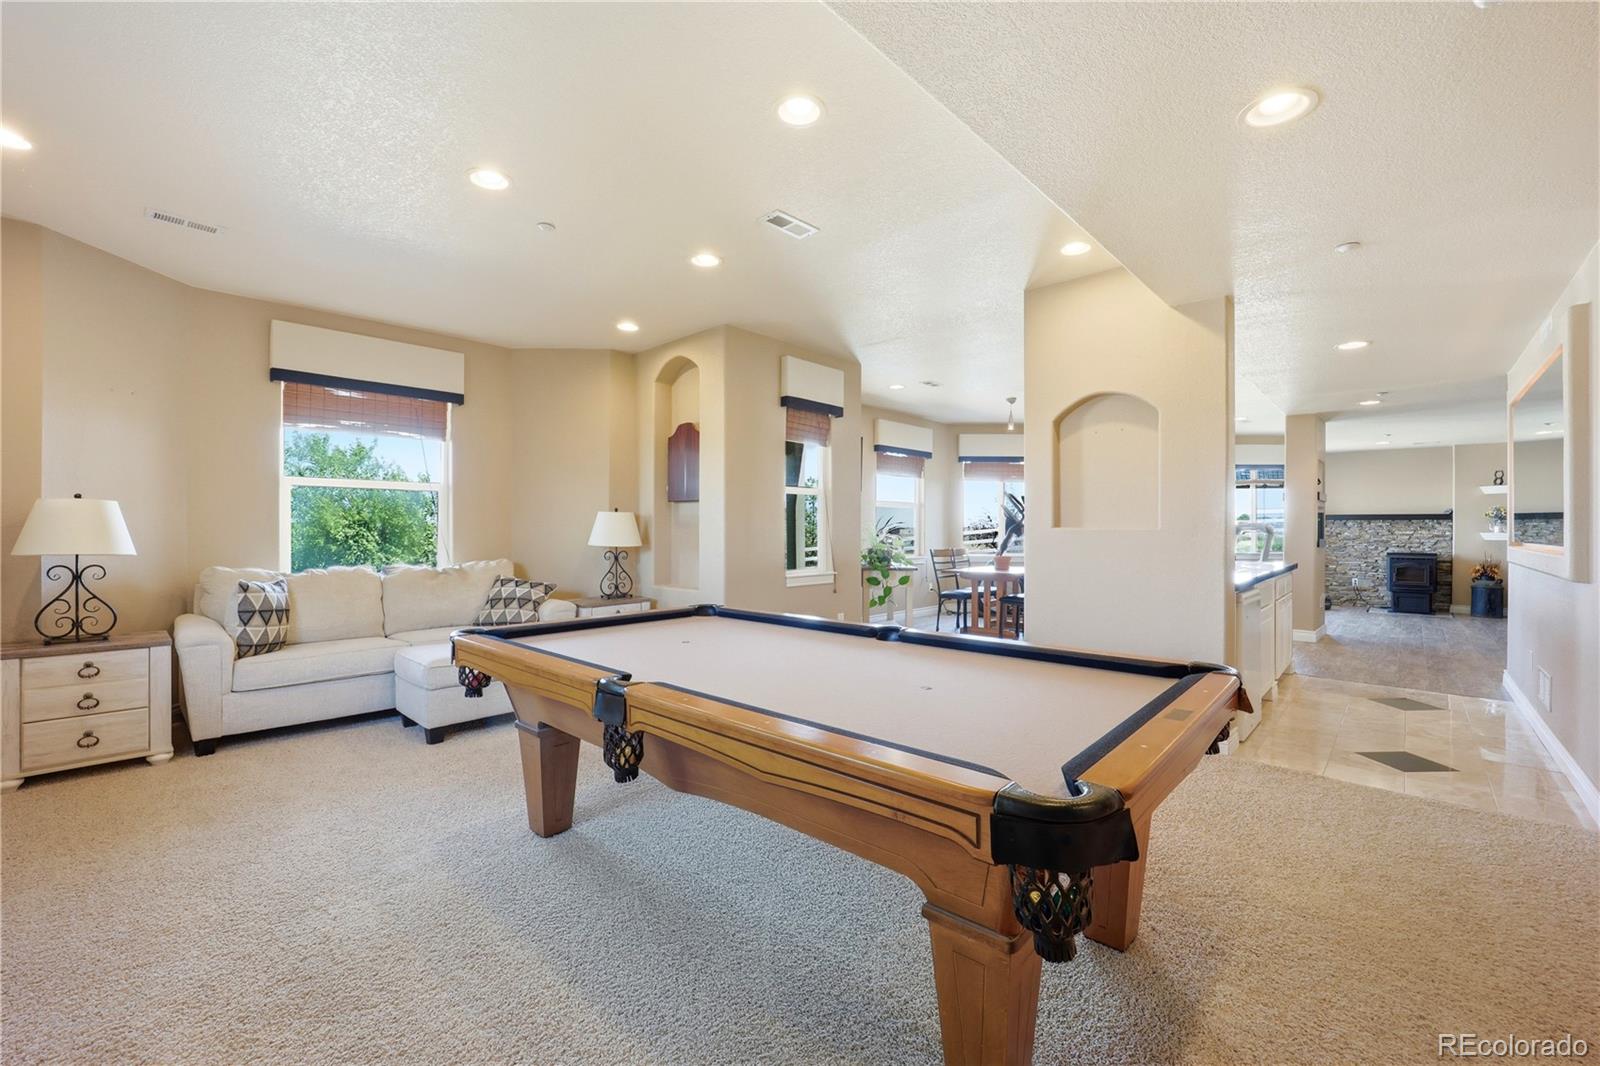
Walkout lower level · actual listing photo
03 / THE PROPERTY
Walkout lower level
Downstairs, the walkout level adds a huge rec room, second kitchen/wet bar with bar fridge, and a cozy pellet stove — perfect for guests, multi-gen living, or game day.
Detached shop & horse facilities
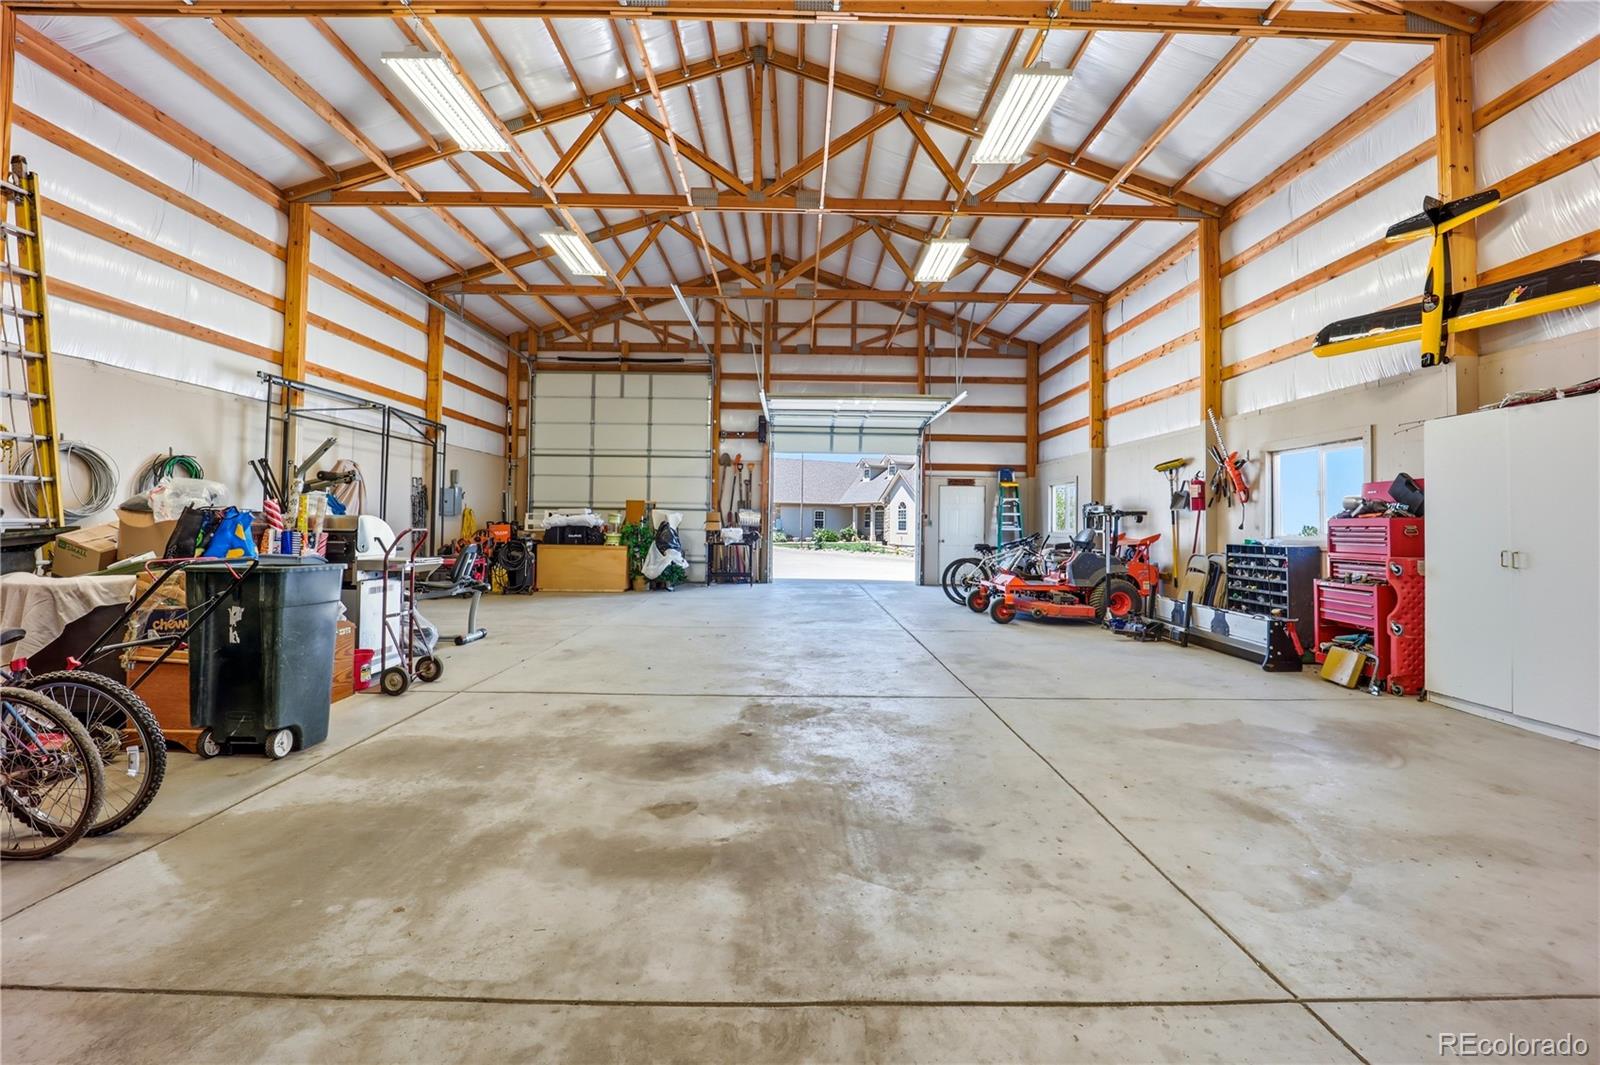
Now for the toys and the horses: an oversized attached garage PLUS a detached shop with RV-height door, concrete floor, and power — 4 garage spaces in all, with room for the trailer, the tractor, and everything else.
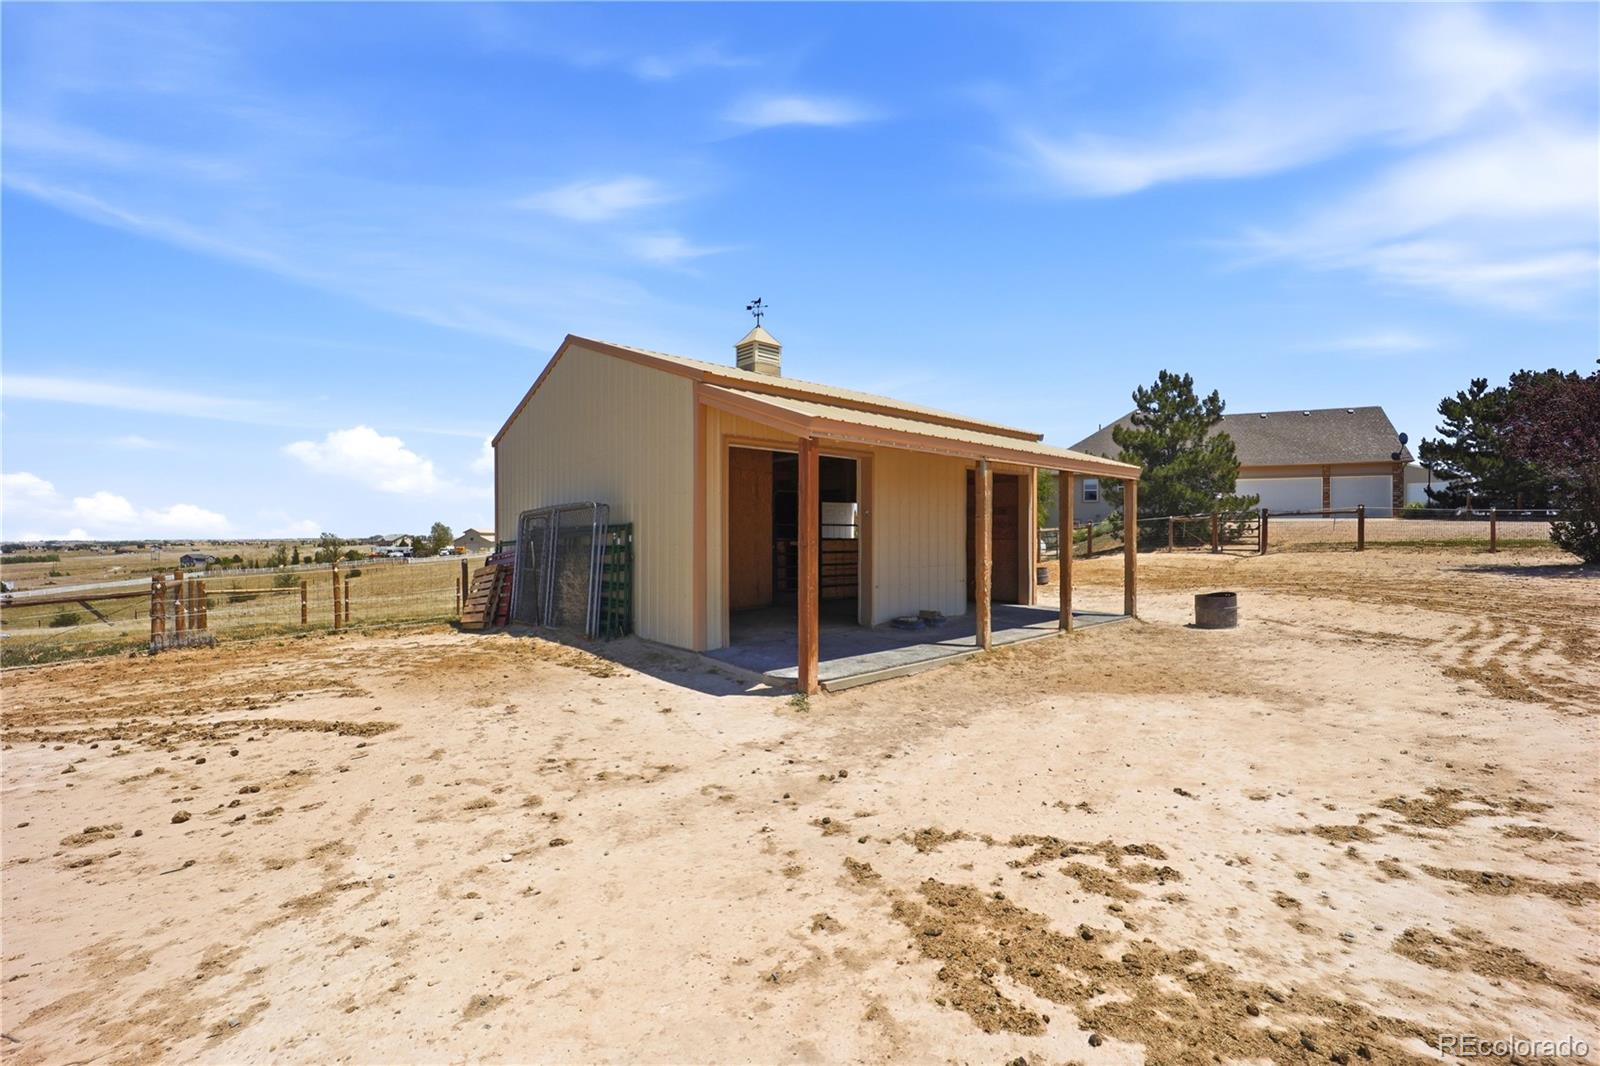
The barn/loafing shed includes stalls, hay storage, water, and electric, with fenced pasture suitable for grazing and ready for your horses on day one.
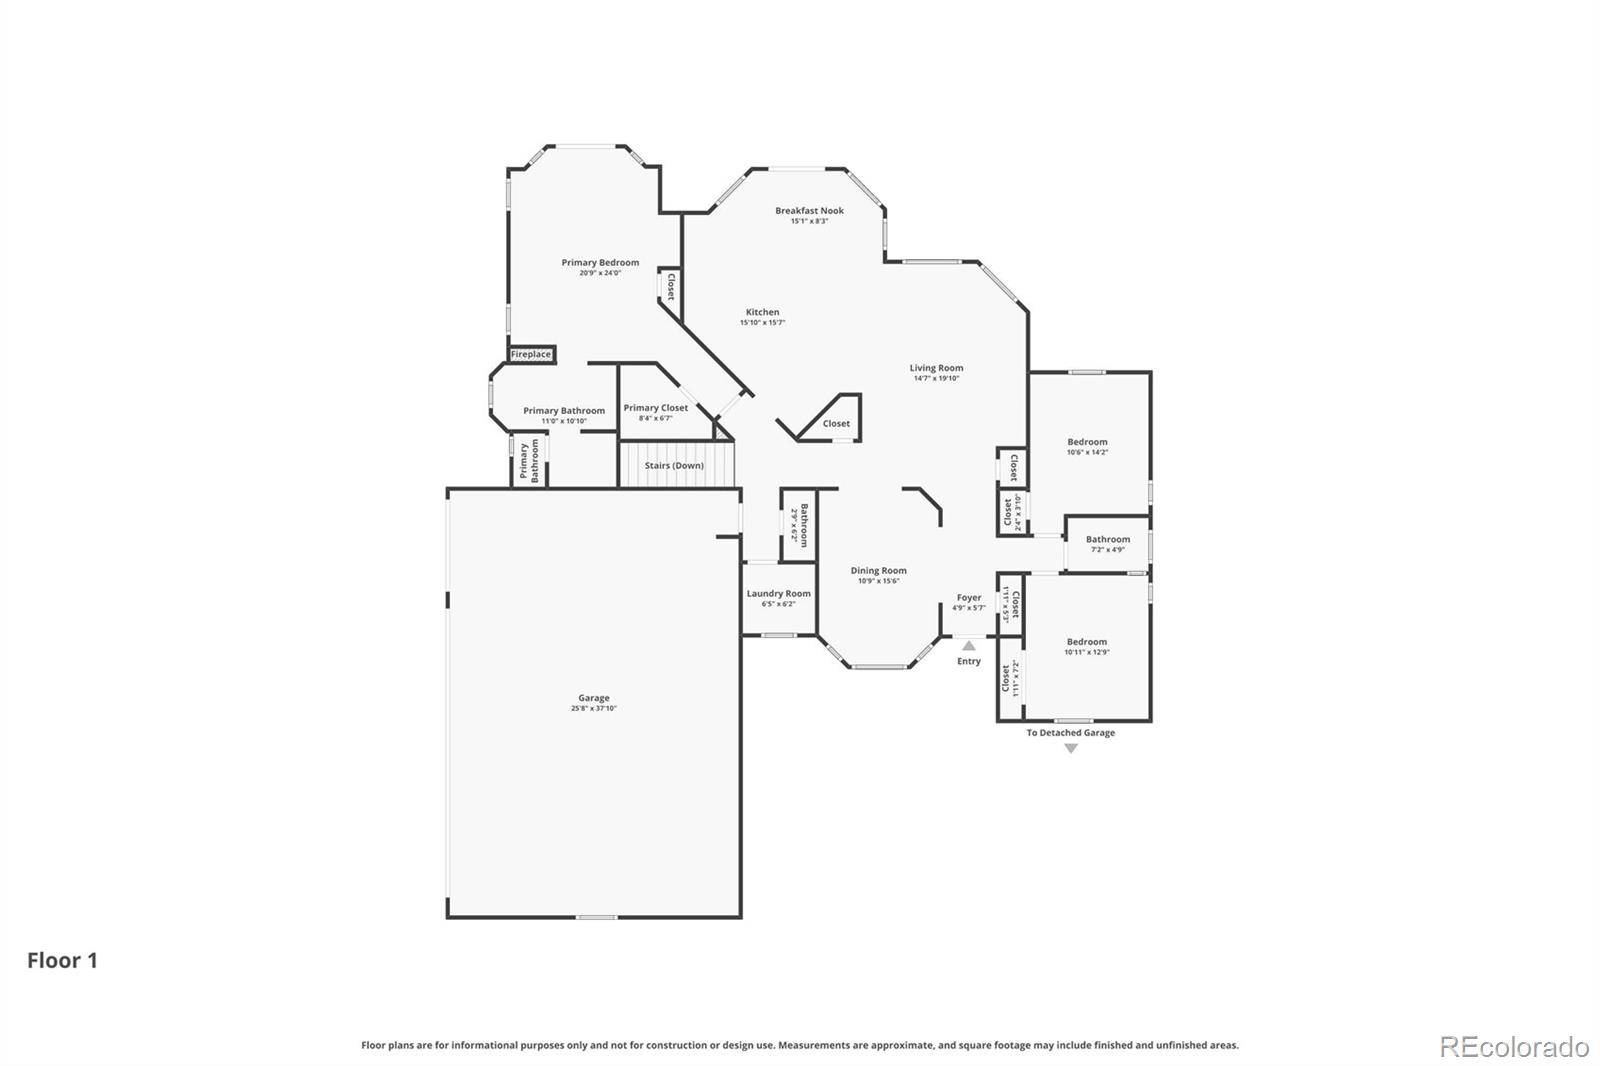
Measurements are approximate. The MLS structured living-area field reports 3,784 sq ft; the listing remarks report 3,729 finished sq ft. Tour-provider measurements also differ. Confirm the applicable area and measurements with the listing agent.
Explore this property's floor plans and 3D walkthrough.
Interactive media supplied with this listing through Zillow 3D Home. Floor plans and room measurements are approximate; the tour's area measurements may differ from the MLS living area shown below. See the full listing for details.
Use the form below to ask about this property or request a showing. A request does not confirm an appointment.
Listing snapshot: September 15, 2026. Source: REColorado via MLS GRID. MLS #REC6658049. Open the full listing for current availability.
{"address":"35880 E 149th Ct, Hudson, CO 80642","listingId":"REC6658049","agent":"Brian Lee Burke","photos":["https://cdn-agtloft.mlsgrid.com/images/REC2055344102/c3065818-bb9c-445c-8d8c-1d764f0265e3.jpeg","https://cdn-agtloft.mlsgrid.com/images/REC2055344102/49b3ad09-756c-464f-a0b4-2682f4ccfaa2.jpeg","https://cdn-agtloft.mlsgrid.com/images/REC2055344102/59ee7f14-e1f7-4cb5-8ccd-c31a04e9ff7d.jpeg","https://cdn-agtloft.mlsgrid.com/images/REC2055344102/a7f6e4d1-88d7-4bd2-b313-fd6157ef3a57.jpeg","https://cdn-agtloft.mlsgrid.com/images/REC2055344102/346d09db-e9a4-4bca-b173-a8df5081b0a3.jpeg","https://cdn-agtloft.mlsgrid.com/images/REC2055344102/3a01ed33-3004-4965-bc32-acd931e3796e.jpeg","https://cdn-agtloft.mlsgrid.com/images/REC2055344102/62f083ec-b332-4952-9e74-483861fd23c9.jpeg","https://cdn-agtloft.mlsgrid.com/images/REC2055344102/4f394afe-bd48-46b6-9a5e-57e99b7e8bbf.jpeg","https://cdn-agtloft.mlsgrid.com/images/REC2055344102/17d38774-189f-4590-8973-948cad6a06ea.jpeg","https://cdn-agtloft.mlsgrid.com/images/REC2055344102/ba32480f-c548-488e-a941-9178ade91d80.jpeg","https://cdn-agtloft.mlsgrid.com/images/REC2055344102/96ad5a59-e6fc-4e05-a8e0-1fc88baa19a1.jpeg","https://cdn-agtloft.mlsgrid.com/images/REC2055344102/7fca7031-9a4b-4787-87d7-b5bb8fde094c.jpeg","https://cdn-agtloft.mlsgrid.com/images/REC2055344102/8a46c51e-9acf-4e7f-a511-2e3645e165a5.jpeg","https://cdn-agtloft.mlsgrid.com/images/REC2055344102/907fc5df-a64d-4da7-98ab-da56766b3699.jpeg","https://cdn-agtloft.mlsgrid.com/images/REC2055344102/a6d7819f-10ad-45b0-ae90-2c9184cb1154.jpeg","https://cdn-agtloft.mlsgrid.com/images/REC2055344102/289cef0b-69f8-497f-9317-67b59e14588b.jpeg","https://cdn-agtloft.mlsgrid.com/images/REC2055344102/3fb0ce40-b042-4902-b527-211a7201875e.jpeg","https://cdn-agtloft.mlsgrid.com/images/REC2055344102/506384f1-f5fe-49b0-b03a-d0252a89ba08.jpeg","https://cdn-agtloft.mlsgrid.com/images/REC2055344102/dbfc1701-d316-4ad4-8cd1-8a611ed2fd27.jpeg","https://cdn-agtloft.mlsgrid.com/images/REC2055344102/90463fe3-09bb-41be-99b3-76150c9465e5.jpeg","https://cdn-agtloft.mlsgrid.com/images/REC2055344102/a9c44b18-d52e-4c1c-b6b1-7f2f23460799.jpeg","https://cdn-agtloft.mlsgrid.com/images/REC2055344102/ec20ef6a-4224-4828-9ba0-7da63a3bddaa.jpeg","https://cdn-agtloft.mlsgrid.com/images/REC2055344102/eea62a65-ae59-456c-8511-497fc2095b39.jpeg","https://cdn-agtloft.mlsgrid.com/images/REC2055344102/b49afdd5-2b40-4dc2-9891-9fcf2a24d501.jpeg","https://cdn-agtloft.mlsgrid.com/images/REC2055344102/b67f95d7-5220-459e-b964-1796d0b23c39.jpeg","https://cdn-agtloft.mlsgrid.com/images/REC2055344102/e6ef12d7-c7e7-4870-b90c-d35d71716ae7.jpeg","https://cdn-agtloft.mlsgrid.com/images/REC2055344102/2bd2fc7d-f714-482d-9bdb-c465b3f93849.jpeg","https://cdn-agtloft.mlsgrid.com/images/REC2055344102/182e5528-c0ab-4e06-9814-6b470b01f23e.jpeg","https://cdn-agtloft.mlsgrid.com/images/REC2055344102/79cc3da0-85dc-4167-8aed-6f5b6bac301d.jpeg","https://cdn-agtloft.mlsgrid.com/images/REC2055344102/0723196f-b812-4152-8274-3059283bca62.jpeg","https://cdn-agtloft.mlsgrid.com/images/REC2055344102/792c1cbb-abbe-41b6-9ef6-8e5b6f985c62.jpeg","https://cdn-agtloft.mlsgrid.com/images/REC2055344102/72676b19-b97f-4710-9ebb-8a4c164260ac.jpeg","https://cdn-agtloft.mlsgrid.com/images/REC2055344102/a199dbbc-6205-476b-acc5-fb6ef9f1cb57.jpeg","https://cdn-agtloft.mlsgrid.com/images/REC2055344102/e618e4d9-e97a-4a32-b5f2-7df3ae6fa776.jpeg","https://cdn-agtloft.mlsgrid.com/images/REC2055344102/bac28119-e317-4cad-a63e-2ed4ea49be2c.jpeg","https://cdn-agtloft.mlsgrid.com/images/REC2055344102/8cd1f6c1-8205-4a5a-a7a8-fbdfd70175cd.jpeg","https://cdn-agtloft.mlsgrid.com/images/REC2055344102/4cc10c88-b73e-40e0-a9aa-8cbab491c103.jpeg","https://cdn-agtloft.mlsgrid.com/images/REC2055344102/c38a1b93-230e-4161-b458-810424ba7ab4.jpeg","https://cdn-agtloft.mlsgrid.com/images/REC2055344102/b6e24d0f-ff56-47e0-9cb0-9a90b82463a0.jpeg","https://cdn-agtloft.mlsgrid.com/images/REC2055344102/aa8e27d1-7a3e-4794-9f06-85fbb6c40dd7.jpeg","https://cdn-agtloft.mlsgrid.com/images/REC2055344102/be6a05a2-f4e3-49a4-958a-6c1654d68220.jpeg","https://cdn-agtloft.mlsgrid.com/images/REC2055344102/fe8fc49f-172a-4556-b5a9-ab8c73a4fe24.jpeg","https://cdn-agtloft.mlsgrid.com/images/REC2055344102/eddb91c4-0fb1-4389-be2e-b656e9a5657e.jpeg","https://cdn-agtloft.mlsgrid.com/images/REC2055344102/bb91700f-c42f-4ac4-b9de-90c9726277f8.jpeg","https://cdn-agtloft.mlsgrid.com/images/REC2055344102/878b0127-290b-4789-a5f2-70e16498e772.jpeg","https://cdn-agtloft.mlsgrid.com/images/REC2055344102/fd124f7a-d2e9-4712-8162-f848622135ce.jpeg","https://cdn-agtloft.mlsgrid.com/images/REC2055344102/22e86b2f-b39f-41be-8400-3c22d70830c7.jpeg","https://cdn-agtloft.mlsgrid.com/images/REC2055344102/cc25866e-a181-4ccc-9bba-714e67ca8204.jpeg","https://cdn-agtloft.mlsgrid.com/images/REC2055344102/fc5d4c26-147b-4376-b7d7-ac784c147531.jpeg","https://cdn-agtloft.mlsgrid.com/images/REC2055344102/0e47d02d-81b1-42d6-9f16-65c213cd0802.jpeg"],"tour":"https://www.zillow.com/view-imx/80880fce-8138-4e9d-9da6-f32026c78aae?setAttribution=mls&wl=true&initialViewType=pano","tourPath":"/view-imx/80880fce-8138-4e9d-9da6-f32026c78aae","snapshotNote":"Listing snapshot: September 15, 2026."}
Request a private showing — 35880 E 149th Ct
35880 E 149th Ct · Hudson, Colorado
Explore around this home.
Parks, dining and everyday stops. Directions start at the property address.
Selected places in Hudson and the surrounding area. Official addresses and links checked September 16, 2026; this is not a live directory. Check each official website for current information. Routes and travel times vary. External links open in a new tab.
Keep exploring
Find more homes like this
↗
@ Copyright 2026, AgentLoft.com - Powered by AgentLoft