New - Just Now

.jpg)


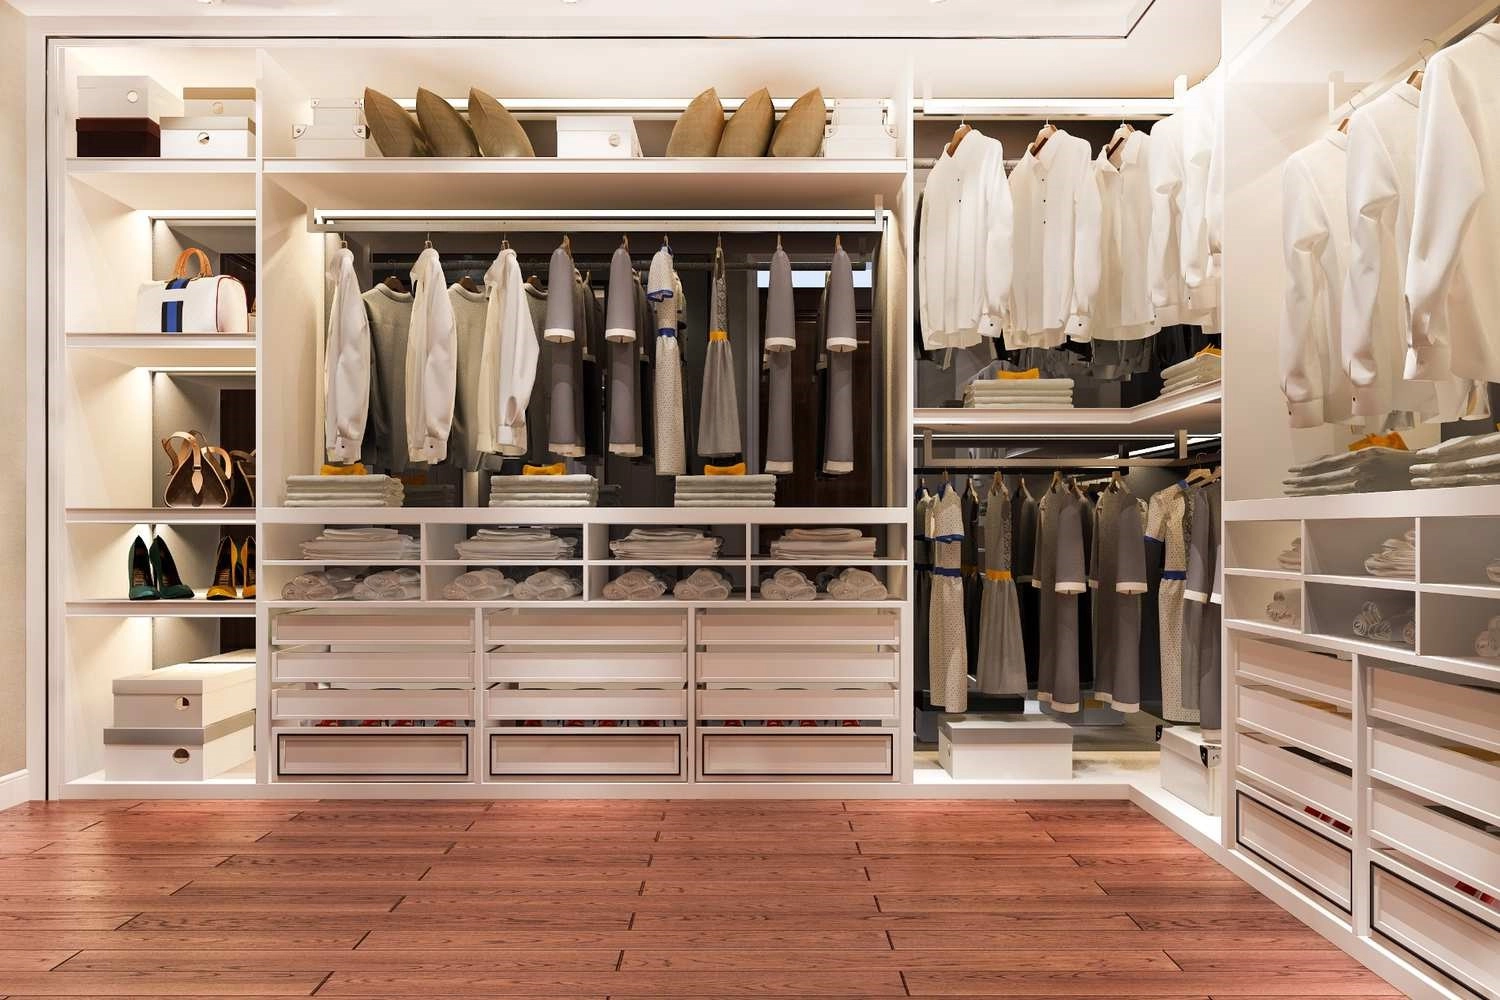
A well-planned walk-in closet and a dedicated wellness feature, whether that's a sauna, a soaking tub, or simply a well-ventilated dressing room, are two of the additions Front Range buyers in the $600,000-and-up range increasingly expect rather than treat as a luxury extra. Getting the dimensions, permits and climate details right separates a feature that adds resale value from one that just adds cost.
A functional single walk-in closet runs 6 by 8 feet at minimum, giving enough clearance to stand between opposing rod sections. Buyers in Centennial, Littleton and Highlands Ranch shopping in the $700,000-plus range increasingly expect a primary suite with either a larger single closet (10 by 10 feet or more) or his-and-hers separate closets, a standard that's become common in newer Castle Rock and Parker construction over the past decade.
Converting an underused space, an adjacent small bedroom, a section of an oversized primary bedroom, or unused attic space, into a walk-in closet returns a meaningful share of project cost at resale in most cases in the Denver metro, and it does so faster than most other primary suite upgrades because buyers evaluate closet space directly during a showing rather than needing it explained. A closet conversion runs $8,000 to $25,000 depending on scope and whether plumbing or electrical needs to move.
Home saunas, cold plunge setups, and spa-style primary bathrooms with a soaking tub and separate walk-in shower have moved from a niche request to a common one among Denver metro buyers in the upper-middle and luxury price bands, driven in part by Colorado's broader outdoor and wellness-focused lifestyle culture. Denver's own sauna and cold plunge scene, from dedicated studios to at-home installs, has grown enough that agents routinely field buyer questions about whether a home has the electrical capacity to add one.
| Sauna type | Typical installed cost |
|---|---|
| Pre-built infrared cabin (2 to 4 person) | $3,500 to $9,000 |
| Custom-built traditional sauna, existing room | $8,000 to $20,000 |
| Full addition with new electrical service and ventilation | $20,000 to $45,000 |
A sauna installation that adds a new dedicated electrical circuit, which most traditional and higher-output infrared units require, needs an electrical permit through the local building department, whether that's Denver's Community Planning and Development office, Colorado Springs' Development Services, or the relevant county for unincorporated areas. A plug-in, lower-wattage infrared unit on an existing circuit can skip that requirement, but homeowners should confirm with the local jurisdiction before installing rather than assuming.
At Denver's 5,280 feet, thinner air holds less heat than at sea level, which means a sauna heater sized for a sea-level installation underperforms at altitude in most cases and takes longer to reach target temperature. Manufacturers of both traditional and infrared units publish altitude-adjusted sizing guidance, and a reputable installer should size the heater for the specific elevation of the home, not just square footage of the sauna room, which matters more in mountain-adjacent communities and higher-elevation Front Range suburbs than it does closer to Denver proper.
Solid wood and quality laminate closet systems handle Colorado's dry winter air better than particleboard systems, which can warp and separate at the seams as humidity swings between a dry winter and a slightly more humid summer monsoon season. A closet system with adjustable shelving also accommodates the seasonal wardrobe swap most Front Range households do, given how much temperatures vary across a Colorado year. For planning exact clearances and shelf depths before a build starts, reviewing standard walk in closet dimensions helps avoid a system that looks generous on paper but feels cramped once installed.
Interior additions like a sauna do not require HOA architectural review in most cases since they don't change a home's exterior, but any exterior venting, a new electrical service upgrade visible from outside, or an addition that changes the building footprint does in HOA-governed communities across Highlands Ranch, Castle Rock and similar master-planned areas. Checking the community's covenants before starting work, particularly for anything that requires exterior venting, avoids a stop-work order mid-project.
A closet with even, layered lighting (overhead plus vertical strip lighting along hanging sections) photographs and functions better than one relying on a single overhead fixture, and buyers notice the difference immediately when comparing two similarly sized closets during a showing. A window is a bonus in a walk-in closet but not required; good artificial lighting matters more for both daily use and resale photos.
A walk-in closet is primarily storage; a dressing room adds a seating area, a full-length mirror setup, and sometimes a small vanity, functioning as a transition space between the closet and the primary bathroom. Buyers in the luxury price bands across Cherry Creek, Highlands Ranch and parts of Boulder increasingly search for the dressing room configuration specifically, which is worth noting in listing remarks when a home has one, since it doesn't always show clearly in square footage alone.
A spa-style primary bathroom addition, soaking tub plus separate shower, returns a solid share of project cost in most cases at resale in the Denver metro's upper price bands, more than a sauna alone returns on its own, since a wellness bathroom appeals to a broader buyer pool than a sauna does. Pairing the two, a well-planned primary suite with both a generous closet and a wellness bathroom, tends to perform best as a combined selling point rather than either feature standing alone.
Cedar or other moisture-tolerant softwoods remain standard inside the sauna cabin itself, while the surrounding wellness room floor should handle both moisture and Colorado's dry-to-humid swings across seasons: porcelain tile or sealed natural stone with in-floor heating is the common Front Range choice, since it tolerates both the occasional water exposure and the temperature range better than wood flooring would in that specific room. For fixtures and heater components sourced for a build, comparing options like a new electric heater for your sauna alongside accessory and design pieces from a source like Kyfe helps homeowners compare quality and altitude-rated output before choosing an installer.
The Kenna Real Estate Group helps Front Range buyers find homes with real primary suite potential and helps sellers decide which wellness and closet upgrades are worth doing before listing. Call or text 303-955-4220. A live person answers. Not a robot, not a phone tree. Browse current listings at search every home for sale in Colorado.
Questions about any home in Colorado? Call or text 303-955-4220. A live person answers.
A minimum functional closet is 6 by 8 feet. Buyers shopping $700,000 and up in Centennial, Littleton and Highlands Ranch increasingly expect a 10-by-10 or larger closet, or separate his-and-hers closets.
A dedicated electrical circuit for a sauna heater needs an electrical permit through the local building department in most cases. A low-wattage plug-in infrared unit on an existing circuit can skip that step, but confirm with the jurisdiction first.
Yes. Thinner air at Denver's 5,280 feet holds less heat, so a heater sized for sea level underperforms in most cases. Manufacturers publish altitude-adjusted sizing, and installers should use it.
A pre-built infrared cabin runs $3,500 to $9,000. A full addition with new electrical service and ventilation runs $20,000 to $45,000, depending on scope.
Interior work does not need architectural review in most cases, but exterior venting or a visible electrical upgrade does in HOA-governed communities like Highlands Ranch and Castle Rock. Check covenants before starting.
A walk-in closet is primarily storage. A dressing room adds seating, a full-length mirror and sometimes a vanity, and buyers in Cherry Creek, Highlands Ranch and Boulder increasingly search for that specific configuration.
Porcelain tile or sealed natural stone with in-floor heating is the common Front Range choice for the room surrounding a sauna, since it handles both moisture and the seasonal temperature swings better than wood.