New - 2 Hours Ago

.jpg)


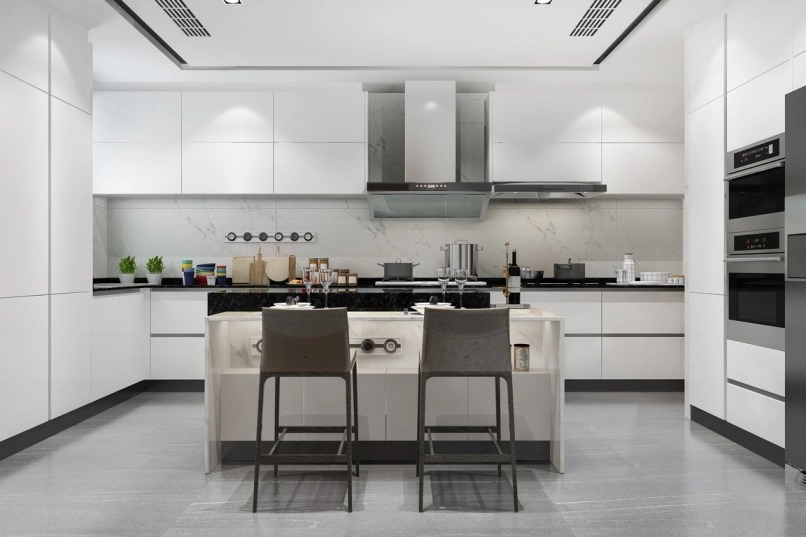
Opening a Denver metro kitchen into a connected living and work space runs $8,000 to $15,000 for a non-structural wall removal and $20,000 to $45,000 when the wall is load-bearing and needs a steel or engineered beam. The result is the layout most Front Range buyers now search for: one room that cooks, works, and hosts at the same time.
Removing a non-load-bearing wall between a kitchen and dining or living room runs $3,000 to $8,000 including drywall patching and floor transition work. If the wall carries structural load, add a steel or LVL beam, temporary shoring, and an engineer's stamped letter, and the project runs $20,000 to $45,000 depending on span length. Colorado Springs and Fort Collins projects run 5% to 15% below Denver metro pricing for the same scope.
Yes, in every Front Range city. Denver, Aurora, Lakewood, Littleton, and Colorado Springs all require a building permit for wall removal, and a load-bearing wall additionally requires a stamped engineering letter before the city issues the permit. A framing inspection happens before drywall goes up; skipping it is the single most common reason a Front Range remodel fails a home inspection at resale.
Walls that run perpendicular to floor joists, walls stacked directly above a wall in the basement or crawlspace, and any wall along the center line of the home carry load in most cases. The only reliable answer comes from a structural engineer or a licensed contractor looking at the framing directly, not a guess based on the wall's location on a floor plan.
Buyers touring homes in the Denver metro ask for a kitchen that works as a cooking space, a homework and remote-work spot, and a gathering space without three separate rooms. Design writers describe this shift as the kitchen becoming the heart of the home rather than a closed-off work room, and it's now one of the most requested features agents hear on Front Range buyer tours. A kitchen island with seating, a built-in desk nook, and sightlines into the living area answer that ask in a single layout.
A 24- to 36-inch counter extension at the end of an island, a wall-mounted fold-down desk, or a converted end-of-cabinet run gives a workspace without adding square footage. Under-cabinet outlets and a data line run during the remodel keep cords off the counter, which matters more once the space also functions as a desk.
Combining two rooms into one open volume changes how a furnace zone heats the space, and Denver's cold, dry winters make an undersized or unbalanced system noticeable fast. Have an HVAC contractor check duct sizing and airflow to the combined room as part of the remodel, not after the drywall is finished and the room runs cold in one corner.
Front Range buyers pay a premium for an open kitchen-to-living layout compared with the same square footage split into separate closed rooms, particularly in homes built between 1970 and 2000 with a choppier original floor plan. A market report for your ZIP code tells you the actual number for your home, since the premium moves with neighborhood and price band.
A pure interior wall removal doesn't require HOA or metro district approval in most communities, since nothing about the exterior changes. An addition that grows the kitchen's footprint, or a new window added where a wall used to sit, does require architectural review in most Front Range communities. Read your covenants before you finalize the design, not after the permit is filed.
Deep pull-out drawers instead of fixed shelving, a pantry cabinet with roll-out trays, and vertical storage that uses the space above upper cabinets recover storage lost when a wall comes down. Smart storage planning at the design stage costs far less than retrofitting it after the kitchen is finished.
Denver's low winter humidity dries out exposed wood shelving and butcher-block counters faster than in a humid climate, which shows up as visible cracking at the end grain if the wood isn't sealed and re-oiled on a schedule. Sealed engineered materials hold up with less maintenance in an open kitchen that stays exposed to the home's dry indoor air year-round.
A basic island with a laminate or butcher-block top runs $2,000 to $5,000. An island with plumbing for a prep sink, an electrical run for outlets, and a stone top runs $8,000 to $18,000. Plumbing and electrical for an island both need permits in every Front Range city.
Many ranch and split-level homes built across the Front Range between 1955 and 1980 used a center load-bearing wall running the depth of the house, which frequently sits between the kitchen and the adjacent dining or living room. That's exactly the wall most owners want to remove, and exactly the one that needs an engineer's letter before a contractor touches it.
A non-structural wall removal with drywall and flooring transition takes one to two weeks. A structural wall removal with a new beam, permit inspections, and finish work takes four to eight weeks, longer if the city's permit review queue is backed up.
In Highlands Ranch, Lone Tree, and other higher price-band Denver suburbs, buyers expect a kitchen that opens directly into the main living area with a large island, sightlines to a backyard or patio, and enough counter and cabinet space to serve as the home's actual gathering point, not a closed-off work room.
If your home has a choppy, closed-off 1970s or 1980s layout and comparable homes on your street have already opened theirs, the project pays back in both showings and final price. If your layout is already open or your budget is tight, targeted updates to counters and lighting return more per dollar. A Smart Pricing Report or a conversation with one of our Front Range agents answers this before you commit tens of thousands of dollars.
A steel or engineered LVL beam sized for a typical 12- to 16-foot kitchen wall opening, including the engineer's letter, temporary shoring, and installation, runs $6,000 to $15,000 as part of the larger project. Span length, ceiling height, and whether the beam needs to be boxed in with drywall all move that number.
A licensed general contractor who pulls structural, electrical, and plumbing permits in-house, and who can produce references for a completed open-concept project, is worth the extra vetting time. Firms offering custom kitchen remodeling services in Utah and similar full-service builders in other states follow the same permit and engineering sequence Front Range cities require; ask any Colorado contractor you're considering for the same references and permit history before signing.
Before you take out a wall, the Kenna Real Estate Group can tell you what an open kitchen layout is worth on your specific street and whether the project pays back at your price point. Call or text 303-955-4220. A live person answers. Not a robot, not a phone tree. Or search every home for sale in Colorado to see what an open-concept kitchen looks like at your price band.
Questions about any home in Colorado? Call or text 303-955-4220. A live person answers.
Yes. Denver, Aurora, Lakewood, and Littleton all require a building permit for wall removal, and a load-bearing wall needs a stamped engineering letter before the permit is issued.
Walls that run perpendicular to floor joists or stack above a basement wall carry load in most homes. A structural engineer or licensed contractor confirms it by looking at the actual framing.
A non-structural wall runs $3,000 to $8,000. A load-bearing wall with a new steel or engineered beam runs $20,000 to $45,000 depending on the span.
Buyers pay a premium for an open kitchen-to-living layout over the same square footage split into closed rooms, especially in 1970s and 1980s Denver metro homes. The exact number depends on your street and price band.
An interior wall removal doesn't need approval in most communities. An addition that changes the exterior footprint or adds a new window does need architectural review in most Front Range communities.
A non-structural wall removal takes one to two weeks. A structural project with a new beam and permit inspections takes four to eight weeks.
Low winter humidity dries exposed wood shelving and butcher-block counters faster than in a humid climate, which can crack the end grain without regular sealing and oiling.
If comparable homes on your street have already opened theirs and your layout is still closed off, the project supports both showings and final price. A pricing opinion on your specific home confirms the number before you spend.


