Keep Platt Park on your shortlist when one of its settings supports your repeated trips, parking needs, and preferred kind of home. Narrow elsewhere when the block-to-block routine or an essential renovation plan does not work.
Denver city limits and neighborhoods map
The navy shape is the City of Denver as the US Census Bureau draws it in its 2026 boundary data. The sage shapes around it are the neighboring towns and unincorporated areas. Teal pins mark landmarks. Rust pins mark local favorites: places to eat, shop and get outside. Sage pins mark Denver neighborhoods with homes for sale, each placed at the center of its listings.
Tap a pin to open that area
- Landmark pin
- Local favorite: places to eat, shop and get outside
- Neighborhood pin
- Denver city limits
- Outside the city: another town or city
- Outside the city: unincorporated (uninc.)
- County line
- Highway
Map not to survey scale. Boundaries are simplified for display; the official city and county sites below are the record for any one address.
Sources: US Census Bureau TIGER/Line and TIGERweb boundaries and roads, 2026 vintage; US Census Bureau Geocoder; Neighborhood pins: average location of each community's active and coming-soon MLS listings on kennarealestate.com, pulled October 11, 2026; Landmarks and local favorites: each place's official website or the managing agency's page.
Local favorites in Platt Park
- Sushi Den: Long-running sushi restaurant on South Pearl Street.
- South Pearl Street Farmers Market: Seasonal open-air farmers market on South Pearl Street with Colorado growers, bakers and makers.
- Kaos Pizzeria: Pizzeria on South Pearl Street serving wood-fired pizzas and pastas, with a garden patio and gazebo.
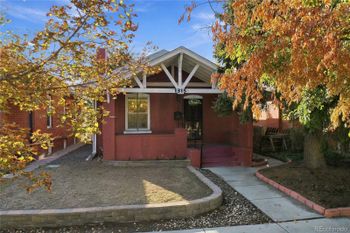
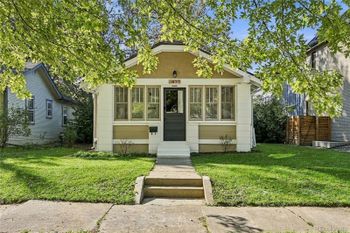
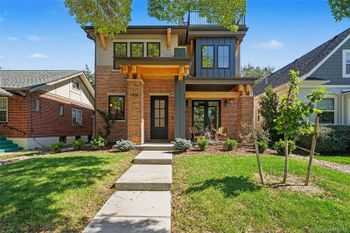
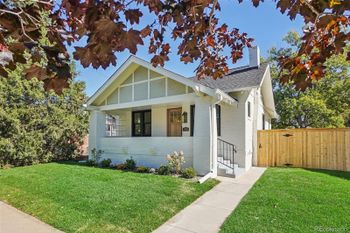
Platt Park is not one uniform experience. Established residential blocks, South Broadway-side blocks, the east-side approach to Louisiana/Pearl Station, and the bounded Gates East north edge create different home choices and daily routines. Choose among those differences before you collect records for a finalist.
Choose a Platt Park setting before choosing a home
Denver’s adopted Gates East record describes established Platt Park through houses, duplexes, a neighborhood park, residential streets, and sidewalks. It contrasts those blocks with the redevelopment area around Broadway, Mississippi, rail, and I-25, where infill and transit-oriented mixed-use development create a different scale and street relationship.
South Broadway and Louisiana/Pearl add two more practical filters. Broadway-side blocks can shorten access to the commercial corridor while putting the exact crossing, turn, and parking arrangement under more pressure. The east-side station can support a rail or bus trip, but RTD lists no parking there, so the walk, bike connection, or drop-off from the home has to work on its own.
| Setting | What changes | Reason to narrow elsewhere |
|---|---|---|
| Established residential blocks | Houses, duplexes, a neighborhood park, residential streets, sidewalks, alleys, and varied private outdoor space shape the search. | The real garage, alley, street parking, or repeated driving trip does not support your routine. |
| South Broadway or east-side station access | A corridor-side block and the Louisiana/Pearl approach can make errands or transit more practical from some homes than others. | You cannot use the real crossing or station approach comfortably, or the lack of RTD parking defeats the trip you planned. |
| Gates East north edge | Infill and mixed-use development sit beside major transportation corridors and a mapped design-review area. | The scale, corridor relationship, or review path conflicts with the home setting or project you want. |
Test the trip you will repeat
A general Platt Park location does not tell you how the actual trip begins. From one home, South Broadway may be the straightforward way to errands or a north-south drive. From another, Louisiana/Pearl may be practical for rail or bus service. RTD provides bike racks and lockers there but no parking, so the station is useful only when you can reach it without relying on a park-and-ride space.
Start at the front door, garage, or alley exit of a home you are seriously considering. Travel at the hour you expect to leave, use the crossing you would really take, and include the return trip. If a Littleton job or another south-metro destination drives the decision, test that exact destination and time rather than relying on a neighborhood-wide estimate.
Let the setting narrow the kind of home
The established blocks make houses and duplexes part of the neighborhood’s stable texture. That can mean a private yard, alley access, and more direct responsibility for the structure and exterior. Two homes on similar-looking blocks can still differ in garage access, how old the major systems are, past additions, and the repair work you may need to budget.
The bounded north edge includes infill and a more mixed-use, transit-oriented development pattern. Attached homes or shared buildings can reduce some exterior responsibilities, but they can also introduce association dues, shared insurance, reserves, move rules, and planned work. Those home-to-home details belong in the sibling search; at the guide stage, decide whether the broader setting and ownership pattern deserve your time.
Open current Platt Park homes after you know which setting and home form you want to compare.
Move Platt Park down when a local condition fails
- Repeated-trip cutoff: the exact home-to-work, home-to-station, or regular errand trip is not practical at the time you will make it.
- Parking and access cutoff: the alley, garage, driveway, assigned space, or street arrangement will not support the vehicles and loading you need.
- Setting cutoff: corridor proximity, north-edge building scale, or shared-building obligations conflict with the way you expect to use the home.
- Project cutoff: an essential garage, addition, exterior change, or other plan cannot clear the applicable zoning, permit, association, or mapped design-review requirements on your schedule and budget.
Verify only the Platt Park homes that survive
For a finalist, confirm the official neighborhood and whether the exact address falls inside Gates East or another mapped review area. Compare Denver’s property and permit records with the home’s actual layout and the seller’s description. If a garage, addition, accessory structure, or other change is part of your plan, check the zoning and applicable review requirements for that lot.
For an attached or association-managed home, ask your Kenna Real Estate Group agent to obtain the declaration, current budget, reserves, master insurance, meeting records, planned work, special assessments, parking and storage rights, and maintenance responsibilities through the seller. These records refine a surviving choice; they do not replace the earlier decision about Platt Park and its internal settings.
Platt Park, transit, and Denver sources
Take a surviving Platt Park setting to a real home
Use the exact Platt Park home search for current inventory. If you are still comparing neighborhoods, open the Denver Area Guide. For a project on a finalist home, the Denver zoning and historic guide explains the mapped resources in more depth.
Send Kenna Real Estate Group the home you are considering. We can help you compare its setting, repeated trips, parking access, mapped rules, property and permit records, and association documents before you decide what to offer.