
Back to Search
1115 Chester Ct, Johnstown, CO 80534

1115 Chester Ct Johnstown, CO 80534

1Views
0Saves

$735,000

COMING SOON
Beds
5
Baths
3
Sqft
4,248
Acres
0.32
Year
1989
Days on Site
4 Hours
Property Type
Residential
Sub Type
Single Family Residence
Per Square Foot
$173
Date Listed
Sep 2, 2026

Description of 1115 Chester Ct, Johnstown, CO 80534

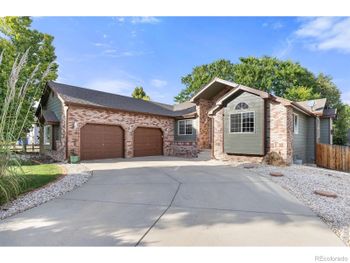
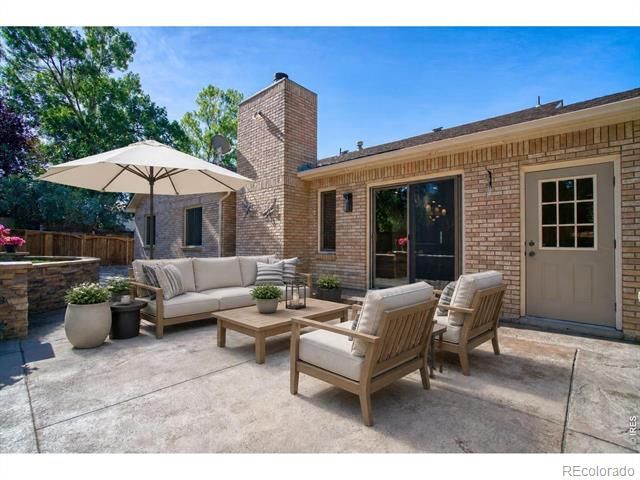
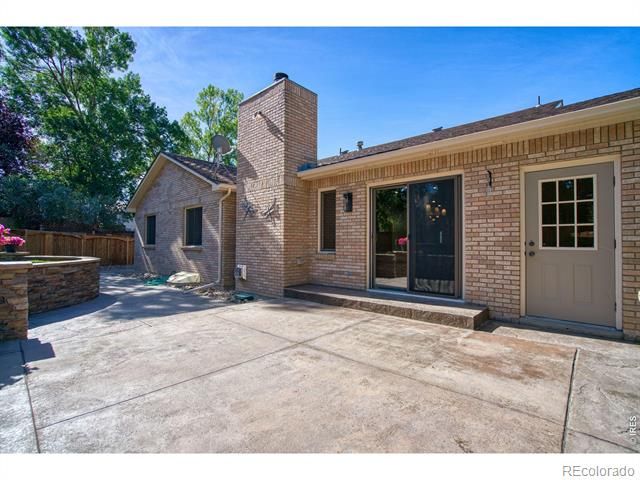
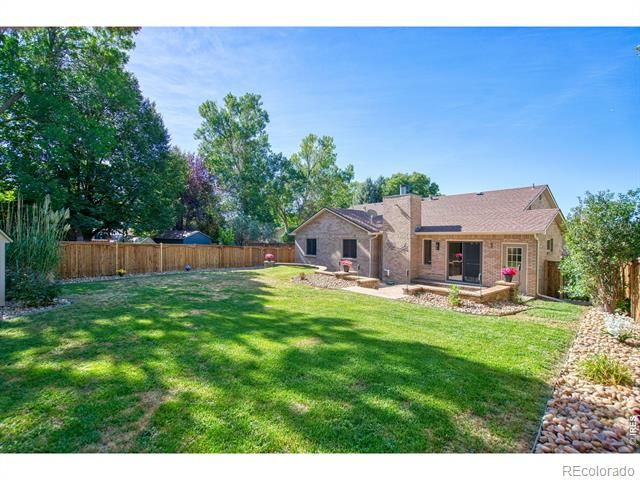
Listing details for 1115 Chester Ct, Johnstown, CO 80534 : New Paint in basement and bedrooms, updated professional photo's coming. Tucked into a prime Johnstown location, 1115 Chester Ct offers the rare opportunity to own a beautiful custom 5-bedroom, 3-bathroom home with no HOA and no metro district-an exceptional advantage in this area. RV and/or boat parking is available along the east side of the home, and the 3-car heated garage accommodates a double-cab, long-box truck. This thoughtfully custom designed brick home features a unique floor plan that beautifully balances open-concept living with comfortable spaces for privacy and everyday living. The main level welcomes you with vaulted ceilings and rich engineered wood flooring flowing through the kitchen, dining, and family room, creating an inviting space for both daily living and entertaining. The kitchen is the heart of the home, featuring granite countertops, stainless steel appliances, painted cabinetry, and a spacious island with plenty of room for gathering. On the main floor you will find 3 bedrooms, 2 baths and main floor laundry room, adding ease and functionality to everyday living. The finished basement significantly expands the living space and offers excellent versatility. A separate basement entrance, two bedrooms, additional laundry, bar area, open theater room with theater seating-included, and game area with a pool table-which stays with the home-makes this space ideal for entertaining, guests, extended family, or multigenerational living. Outside, enjoy a well-maintained yard, storage shed, great curb appeal, and plenty of space to relax or entertain. With no HOA, no metro district, RV/boat parking, a spacious 3-car garage, and a finished basement, this move-in-ready Johnstown home offers an exceptional combination of space, flexibility, and value.
Listing Updated : 09-02-2026 at 9:47 AM MDT
Listing Provided By

Januari Bond, 9705735880, Realty One Group Fourpoints CO

Source

recolorado as distributed by MLS GRID, MLS#: RECIR1067737

For more information on this listing contact us at 303-955-4220
Comments

Property History

DateEventPrice
9/2/2026
Coming Soon
$735,000
$173/sqft
Source:recolorado #RECIR1067737
Home Worth Check

Interested in 1115 Chester Ct, Johnstown, CO 80534?

I agree to be contacted by The Kenna Real Estate Group via call, email, and text for real estate services. To opt out, you can reply 'stop' at any time or reply 'help' for assistance. You can also click the unsubscribe link in the emails. Message and data rates may apply. Message frequency may vary. For more information, please review our Privacy Policy.

Location of 1115 Chester Ct, Johnstown, CO 80534

Google Map
Mortgage Calculator
Listing Price
Down Payment
Interest Rate

Schools Near 1115 Chester Ct, Johnstown, CO 80534

For more information on this listing contact us at 303-955-4220
Comments

Homes Similar to 1115 Chester Ct, Johnstown, CO 80534

Sold Homes Similar to 1115 Chester Ct, Johnstown, CO 80534

Thinking of Moving? Must Reads.

Source Logo
Based on information submitted to the MLS GRID as of 2026-09-02. All data is obtained from various sources and may not have been verified by broker or MLS GRID. Supplied Open House Information is subject to change without notice. All information should be independently reviewed and verified for accuracy. Properties may or may not be listed by the office/agent presenting the information.

HomeJohnstownCountry Acres 5th Fg
For more information on this listing contact us at 303-955-4220