Back to Search
148 Summit Way, Erie, CO 80516
Sold for $773,000
3D Tour
148 Summit Way, Erie, CO 80516
Sold for $773,000
148 Summit Way, Erie, CO 80516

148 Summit Way Erie, CO 80516

0Views
0Saves

$773,000

CLOSED
Beds
4
Baths
3
Sqft
2,756
Acres
0.14
Year
2015
Close Date
May 29, 2026
Property Type
Residential
Sub Type
Single Family Residence
Per Square Foot
$280
Date Listed
Apr 10, 2026

Description of 148 Summit Way, Erie, CO 80516

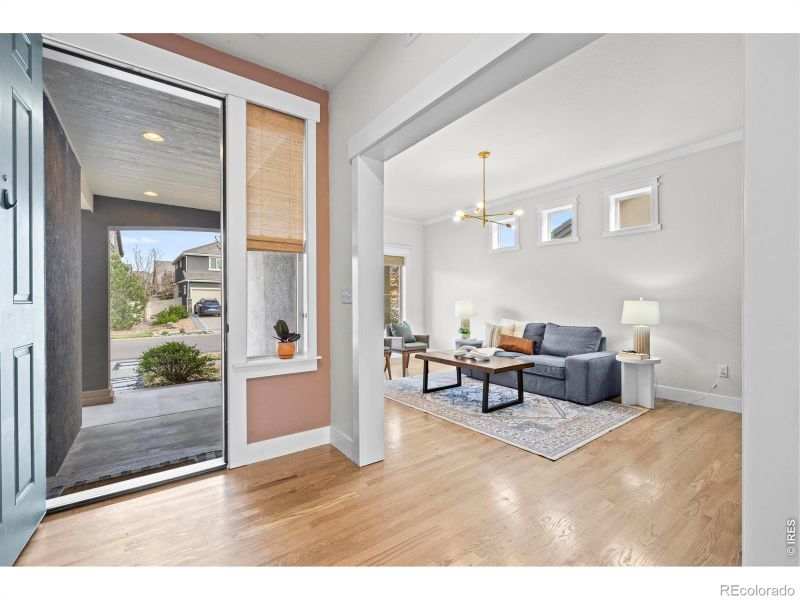
Listing details for 148 Summit Way, Erie, CO 80516 : Welcome to 148 Summit Way, where refined design meets everyday functionality in this beautifully updated 4-bedroom, 2.5-bath home. Perfectly positioned just steps from a neighborhood park, this home offers both convenience and connection to the community. Inside, the home showcases extensive updates, most completed in 2023. Oak hardwood flooring has been installed throughout the main living areas - complemented by custom trim, solid core doors, upgraded fixtures and much more! The living room serves as a central gathering space, featuring a new gas fireplace and updated mantle. The kitchen has been fully redesigned with ceiling-height cabinetry, terracotta countertops, upgraded hardware, an oversized pantry, and a farmhouse sink. Updated appliances complete the space, while the open layout seamlessly connects to the dining/living areas. The main level also includes a mudroom with custom built-ins and an updated powder bath with elevated finishes. Upstairs, each bedroom has been enhanced with recessed lighting and ceiling fans, while custom detailing and accent walls add character throughout. The guest bathroom has been remodeled with designer tile, updated vanity, and modern fixtures. The primary suite offers a private retreat, while the spa-inspired en-suite bath features full tile surround, dual shower heads, glass enclosure, and a thoughtfully updated vanity. A versatile loft and updated laundry room with newer appliances provide additional functionality on the upper levels. The outdoor space features a stamped concrete patio, added connecting walkway, and landscaping with irrigation, both mature and newly planted trees, and added privacy hedging. A third-car driveway provides additional parking flexibility. The home is topped with a durable tile roof and includes an unfinished basement with rough-in plumbing, offering future expansion potential!
Listing Updated : 06-11-2026 at 6:18 AM MDT
Listing Provided By

Lydia Golesh, 3037717500, Keller Williams-DTC

Properties displayed may be listed or sold by various participants in the MLS

Source

recolorado as distributed by MLS GRID, MLS#: IR1056229

Is this your home?

Claim it to unlock a private owner dashboard, track your equity, and get a free monthly value report.

Comments
Is this your home?

Claim it to unlock a private owner dashboard, track your equity, and get a free monthly value report.

Property History

DateEventPrice
5/29/2026
Sold
$773,000 0%
$280/sqft
Source:recolorado #9780577
5/29/2026
Sold
$773,000 -2.8%
$280/sqft
Source:recolorado #IR1056229
4/10/2026
Listed for sale
$795,000 0%
$288/sqft
Source:recolorado #9780577
4/10/2026
Listed for sale
$795,000
$288/sqft
Source:recolorado #IR1056229

Location of 148 Summit Way, Erie, CO 80516

Streetview of 148 Summit Way, Erie, CO 80516

Mortgage Calculator
Listing Price
Down Payment
Interest Rate

Schools Near 148 Summit Way, Erie, CO 80516

Is this your home?

Claim it to unlock a private owner dashboard, track your equity, and get a free monthly value report.

Comments

Homes Similar to 148 Summit Way, Erie, CO 80516

Sold Homes Similar to 148 Summit Way, Erie, CO 80516

Thinking of Moving? Must Reads.

Source Logo
Based on information submitted to the MLS GRID as of 2026-06-11. All data is obtained from various sources and may not have been verified by broker or MLS GRID. Supplied Open House Information is subject to change without notice. All information should be independently reviewed and verified for accuracy. Properties may or may not be listed by the office/agent presenting the information.

HomeErieErie Highlands Fg# 1