Back to Search
1549 Linden Way, Erie, CO 80516
Sold for $650,000
3D Tour
1549 Linden Way, Erie, CO 80516
Sold for $650,000
1549 Linden Way, Erie, CO 80516

1549 Linden Way Erie, CO 80516

0Views
0Saves

$650,000

CLOSED
Beds
4
Baths
3
Sqft
2,448
Acres
0.16
Year
2003
Close Date
May 19, 2026
Property Type
Residential
Sub Type
Single Family Residence
Per Square Foot
$266
Date Listed
Mar 13, 2026

Description of 1549 Linden Way, Erie, CO 80516

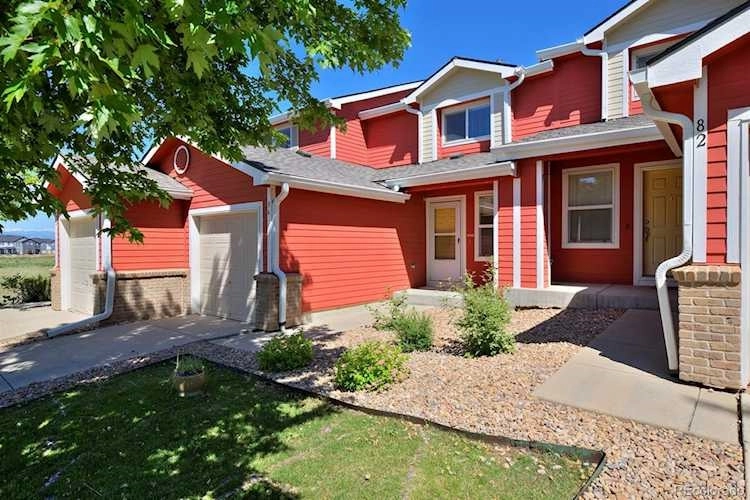
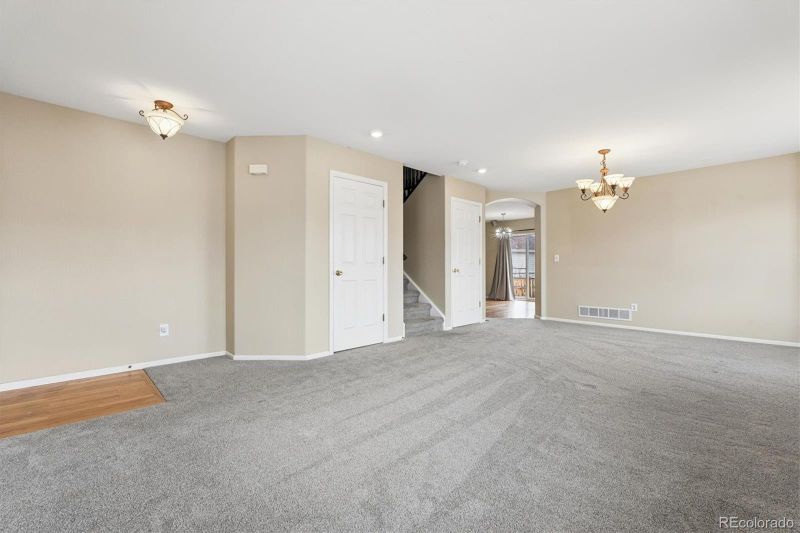
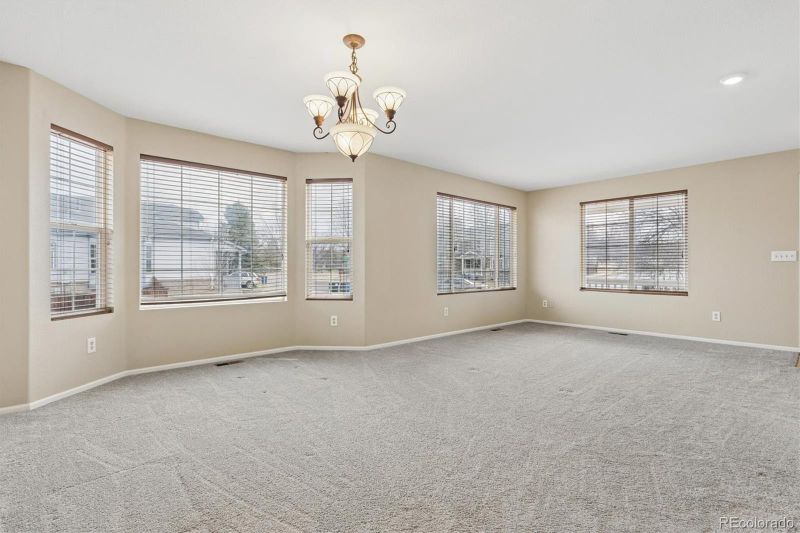
Listing details for 1549 Linden Way, Erie, CO 80516 : Perfectly positioned on a premium south-facing corner lot in the highly desirable Vista Ridge community, this beautifully maintained two-story home offers the perfect blend of space, comfort, and location—just minutes from Colorado National Golf Club, scenic parks and trails, great dining, and easy freeway access. With 4 bedrooms, a versatile loft, 3 bathrooms, and 3,148 total square feet, the thoughtfully designed layout is ideal for both everyday living and entertaining. A charming covered front porch welcomes you into a bright, open floor plan featuring a spacious formal living room and an inviting dining area. The well-appointed kitchen showcases upgraded cabinetry, stainless appliances, and a sunny breakfast nook, all flowing seamlessly into the warm and inviting great room, where a handsome fireplace, expansive windows, and sliding glass doors create a light-filled gathering space and effortless indoor-outdoor connection. Upstairs, you'll find four generously sized bedrooms, including a luxurious primary retreat with a spa-inspired five-piece bath and a large custom walk-in closet. The versatile loft provides additional living space perfect for a home office, media area, playroom, gym, or easily converted fifth bedroom. The unfinished basement offers incredible potential to expand your living space—imagine a home theater, recreation room, guest suite, or additional storage. Outside, the spacious backyard is ready for your vision, offering the perfect setting to design your dream outdoor living area, whether it’s a patio, garden, or entertaining space. Additional highlights include brand-new front yard sod, brand-new carpet throughout, neutral interior paint, tile flooring, soaring vaulted ceilings, architectural niches, and abundant storage. This exceptional home combines space, flexibility, and an unbeatable location in one of Erie’s most sought-after communities.
Listing Updated : 06-11-2026 at 6:10 AM MDT
Listing Provided By

Kimberly Austin, 888-440-2724, eXp Realty, LLC

Properties displayed may be listed or sold by various participants in the MLS

Source

recolorado as distributed by MLS GRID, MLS#: 4011056

Is this your home?

Claim it to unlock a private owner dashboard, track your equity, and get a free monthly value report.

Comments
Is this your home?

Claim it to unlock a private owner dashboard, track your equity, and get a free monthly value report.

Property History

DateEventPrice
5/19/2026
Sold
$650,000 -3.7%
$266/sqft
Source:recolorado #4011056
3/13/2026
Listed for sale
$675,000
$276/sqft
Source:recolorado #4011056

Location of 1549 Linden Way, Erie, CO 80516

Streetview of 1549 Linden Way, Erie, CO 80516

Mortgage Calculator
Listing Price
Down Payment
Interest Rate

Schools Near 1549 Linden Way, Erie, CO 80516

Is this your home?

Claim it to unlock a private owner dashboard, track your equity, and get a free monthly value report.

Comments

Homes Similar to 1549 Linden Way, Erie, CO 80516

Sold Homes Similar to 1549 Linden Way, Erie, CO 80516

Thinking of Moving? Must Reads.

Source Logo
Based on information submitted to the MLS GRID as of 2026-06-11. All data is obtained from various sources and may not have been verified by broker or MLS GRID. Supplied Open House Information is subject to change without notice. All information should be independently reviewed and verified for accuracy. Properties may or may not be listed by the office/agent presenting the information.


HomeErieVista Ridge