Back to Search
1912 Windemere Ln, Erie, CO 80516
Sold for $716,121
3D Tour
1912 Windemere Ln, Erie, CO 80516
Sold for $716,121
1912 Windemere Ln, Erie, CO 80516

1912 Windemere Ln Erie, CO 80516

0Views
0Saves

$716,121

CLOSED
Beds
3
Baths
3
Sqft
2,949
Acres
0.14
Year
2013
Close Date
Mar 6, 2025
Property Type
Residential
Sub Type
Single Family Residence
Per Square Foot
$243
Date Listed
Jan 24, 2025

Description of 1912 Windemere Ln, Erie, CO 80516

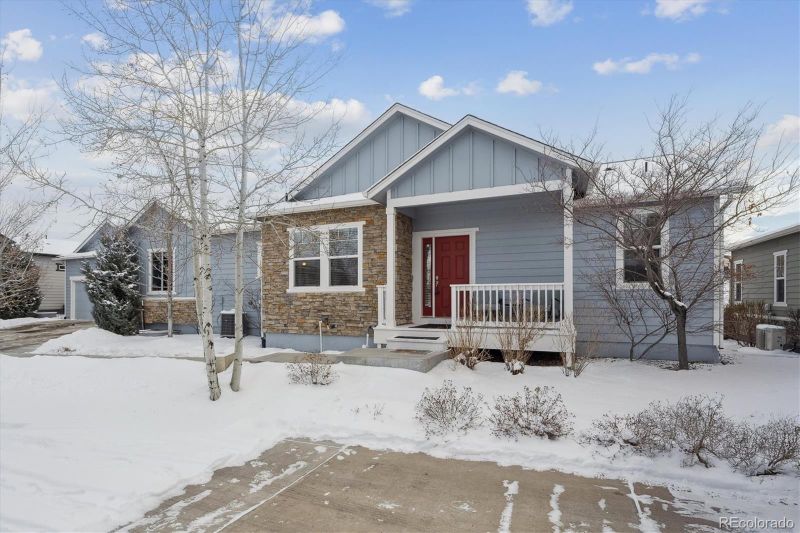
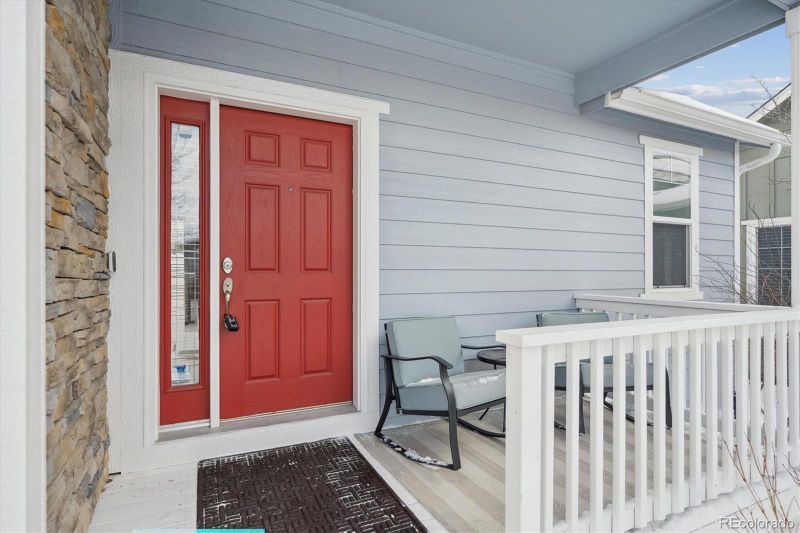
Listing details for 1912 Windemere Ln, Erie, CO 80516 : Looking for main floor living? This sought-after ranch floor plan in the Latitude Community at Vista Ridge has everything you need and more. The 3-bedroom, 3-bathroom, 3-car garage ranch-style patio home offers nearly 3,000 square feet of comfortable living space, making it the perfect fit for those seeking easy main-floor living. Step inside and immediately notice the spacious layout and 9' ceilings. The main floor features a primary ensuite that serves as a peaceful retreat. The thoughtful layout provides ample space for a king-size bed, as well as additional furniture pieces, creating a truly comfortable environment. The conveniently located main-floor study is ideal for work or quiet time. The expansive living room, complete with a gas fireplace, offers plenty of space for family entertaining, bathed in beautiful southern sunlight. Gorgeous hardwood flooring runs throughout the main level, adding warmth and elegance. The chef's kitchen is a true highlight, featuring a large island, a new range/self-cleaning oven, dishwasher, microwave, and refrigerator. Granite countertops and alder cabinetry add a touch of sophistication. A main-floor laundry with a utility sink is conveniently located near the garage, and a walk-in pantry provides ample storage for food and kitchen essentials. In addition to the primary bedroom, the main floor includes a second bedroom and full bath. The finished basement boasts a large recreation room, perfect for a pool table, media area, and more. The third bedroom and a third bathroom provide privacy and comfort for guests or family members. The basement also offers great storage space in the mechanical room and crawlspace. Enjoy easy maintenance with a partially covered deck that provides stunning views of the Front Range. The homes interior and exterior have been recently painted. Community amenities include a pool, tennis courts, park, and clubhouse. This property is perfect for full-time living or a lock-and-leave lifestyle.
Listing Updated : 06-11-2026 at 4:52 AM MDT
Listing Provided By

Karen Levine, 303-420-5352, RE/MAX ALLIANCE

Properties displayed may be listed or sold by various participants in the MLS

Source

recolorado as distributed by MLS GRID, MLS#: 2625557

Is this your home?

Claim it to unlock a private owner dashboard, track your equity, and get a free monthly value report.

Comments
Is this your home?

Claim it to unlock a private owner dashboard, track your equity, and get a free monthly value report.

Property History

DateEventPrice
3/6/2025
Sold
$716,121 +0.2%
$243/sqft
Source:recolorado #2625557
1/24/2025
Listed for sale
$715,000
$242/sqft
Source:recolorado #2625557

Location of 1912 Windemere Ln, Erie, CO 80516

Streetview of 1912 Windemere Ln, Erie, CO 80516

Mortgage Calculator
Listing Price
Down Payment
Interest Rate

Schools Near 1912 Windemere Ln, Erie, CO 80516

Is this your home?

Claim it to unlock a private owner dashboard, track your equity, and get a free monthly value report.

Comments

Homes Similar to 1912 Windemere Ln, Erie, CO 80516

Sold Homes Similar to 1912 Windemere Ln, Erie, CO 80516

Thinking of Moving? Must Reads.

Source Logo
Based on information submitted to the MLS GRID as of 2026-06-11. All data is obtained from various sources and may not have been verified by broker or MLS GRID. Supplied Open House Information is subject to change without notice. All information should be independently reviewed and verified for accuracy. Properties may or may not be listed by the office/agent presenting the information.


HomeErieVista Ridge