Back to Search
202 Saratoga Vein Ct, Castle Rock, CO 80108
Sold for $2,300,000
3D Tour
202 Saratoga Vein Ct, Castle Rock, CO 80108
Sold for $2,300,000
202 Saratoga Vein Ct, Castle Rock, CO 80108

202 Saratoga Vein Ct Castle Rock, CO 80108

0Views
0Saves

$2,300,000

CLOSED
Beds
7
Baths
8
Sqft
9,242
Acres
1.26
Year
1997
Close Date
Aug 7, 2026
Property Type
Residential
Sub Type
Single Family Residence
Per Square Foot
$249
Date Listed
Jul 9, 2026

Description of 202 Saratoga Vein Ct, Castle Rock, CO 80108

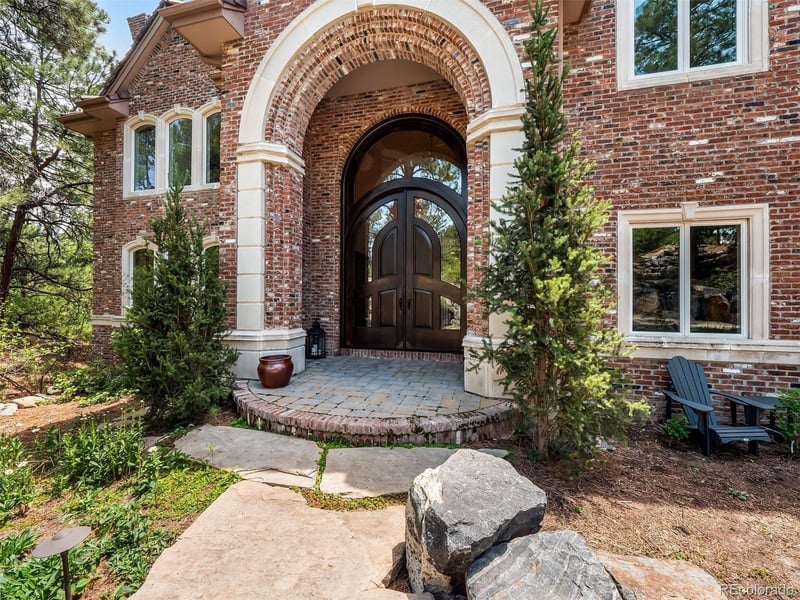
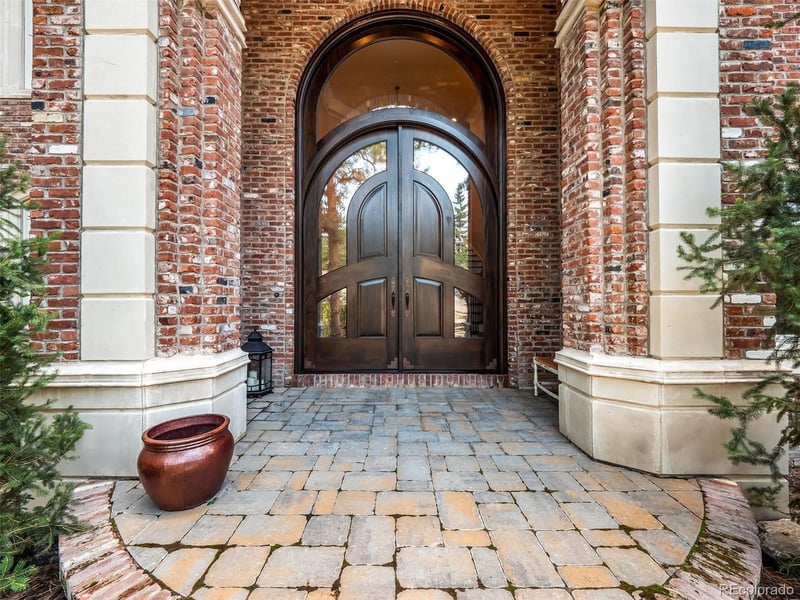
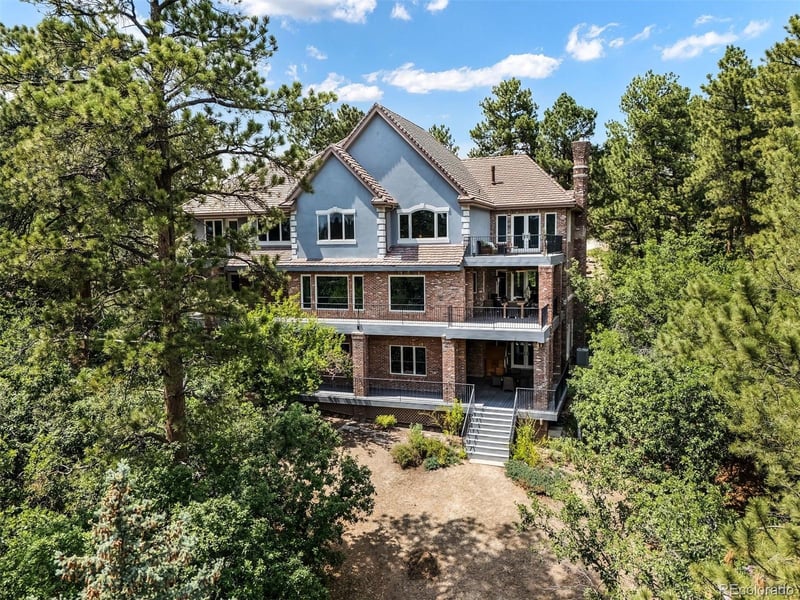
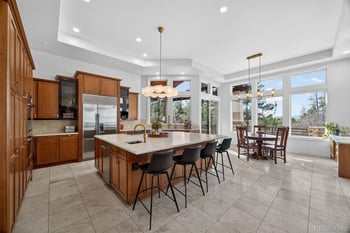
Listing details for 202 Saratoga Vein Ct, Castle Rock, CO 80108 : Set at the end of a tranquil cul-de-sac along the 11th tee of the Country Club golf course, this expansive estate blends privacy, scale, and indoor-outdoor living on 1.26 beautifully landscaped acres. A winding pond and dual waterfall feature create a striking sense of arrival, leading to a custom front entry and grand foyer defined by a sweeping staircase, soaring ceilings, and abundant natural light. Rich hickory hardwood floors extend throughout the main and upper levels, complemented by crown molding, custom built-ins, knotty alder cabinetry, and expansive Anderson windows with UV tinting. Designed for both grand entertaining and comfortable everyday living, graciously scaled spaces unfold throughout the home, including formal living and dining rooms, a spacious family room, and extensive outdoor living areas featuring over 2,500 square feet of decking finished in Spanish porcelain tile and composite materials. At the heart of the home, the kitchen offers granite countertops, double ovens, dual dishwashers, walk-in pantry, wet bar, and seamless connection to the surrounding gathering spaces. The upper level features a generous primary suite with sitting area, private deck access, dual closets, and expansive bath, while additional bedrooms, loft space, and multiple en-suite or adjacent bathrooms provide flexibility throughout. The walk-out lower level expands the living experience with a theater room, wine room, gym, guest suite, additional family room, and entertaining spaces complete with a second wet bar. An additional unfinished sub-basement adds approximately 1,823 square feet for storage, future expansion, or customization. Thoughtfully improved over time, the property presents a rare opportunity to personalize a home with exceptional scale, setting, and long-term potential. Detailed features and improvements list available in supplements.
Listing Updated : 08-10-2026 at 10:02 AM MDT
Listing Provided By

Uschi Brunner, 303-893-3200, LIV Sotheby's International Realty

Properties displayed may be listed or sold by various participants in the MLS

Source

recolorado as distributed by MLS GRID, MLS#: REC9890202

Is this your home?

Claim it to unlock a private owner dashboard, track your equity, and get a free monthly value report.

Comments
Is this your home?

Claim it to unlock a private owner dashboard, track your equity, and get a free monthly value report.

Property History

DateEventPrice
8/7/2026
Sold
$2,300,000 -7.8%
$249/sqft
Source:recolorado #REC9890202
7/28/2026
Pending sale
$2,495,000 0%
$270/sqft
Source:recolorado #REC9890202
7/9/2026
Listed for sale
$2,495,000 0%
$270/sqft
Source:recolorado #REC9890202
7/6/2026
Coming Soon
$2,495,000
$270/sqft
Source:recolorado #REC9890202

Location of 202 Saratoga Vein Ct, Castle Rock, CO 80108

Google Map
Mortgage Calculator
Listing Price
Down Payment
Interest Rate

Schools Near 202 Saratoga Vein Ct, Castle Rock, CO 80108

Is this your home?

Claim it to unlock a private owner dashboard, track your equity, and get a free monthly value report.

Comments

Homes Similar to 202 Saratoga Vein Ct, Castle Rock, CO 80108

Sold Homes Similar to 202 Saratoga Vein Ct, Castle Rock, CO 80108

Related Blogs

Thinking of Moving? Must Reads.

Source Logo
Based on information submitted to the MLS GRID as of 2026-08-10. All data is obtained from various sources and may not have been verified by broker or MLS GRID. Supplied Open House Information is subject to change without notice. All information should be independently reviewed and verified for accuracy. Properties may or may not be listed by the office/agent presenting the information.

HomeCastle RockCastle Pines Village