Back to Search
2227 Chestnut Cir, Erie, CO 80516
Sold for $687,000
3D Tour
2227 Chestnut Cir, Erie, CO 80516
Sold for $687,000
2227 Chestnut Cir, Erie, CO 80516

2227 Chestnut Cir Erie, CO 80516

0Views
0Saves

$687,000

CLOSED
Beds
3
Baths
2
Sqft
1,814
Acres
0.25
Year
1998
Close Date
Apr 4, 2025
Property Type
Residential
Sub Type
Single Family Residence
Per Square Foot
$379
Date Listed
Feb 28, 2025

Description of 2227 Chestnut Cir, Erie, CO 80516

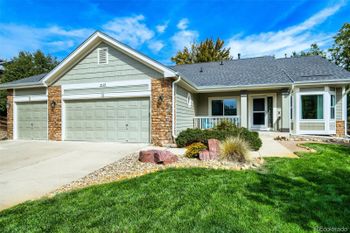
Listing details for 2227 Chestnut Cir, Erie, CO 80516 : Get ready for this gorgeous 3 Bed/2 Bath Ranch in an Established Neighborhood Orchard Glen. Walk in through the front porch to a lovely entry with extensive cherry hardwood flooring and tons of light through the south facing dining room with bay window. The wide entry hallway takes you to the Great Room opening to the remodeled kitchen and breakfast nook. The remodeled kitchen includes new Cherry soft close cabinets with pull out drawers, slab granite counters and stainless steel appliances including a Gas Convection Range. 10' Ceilings and lots of large windows, a ceiling fan enhance the great room with gas fireplace, crown molding and media niche. On to the spacious Primary bedroom offering large windows, a ceiling fan with a luxurious 5 piece en-suite bath complete with deep soaking tub and separate shower with seat, granite trim and new dual vanities and custom shelving in the walk in closet. Down the hall is the beautifully updated 3/4 bath with oversized shower, two more bedrooms and the convenient laundry room opening to the HUGE 3 Car Garage. Speaking of the garage, are you ready for the perfect work area with a ceiling mount gas heater, fully insulated including the doors. A utility sink, service door to the back yard, plus cabinets offer extra storage. The unfinished 1800 Sq. Ft. basement with egress windows, rough in for a future bathroom is perfect for storage or to finish to your liking. The 10,731+ sq. ft. lot is beautifully landscaped with trees, lawn, a large shed, covered North facing gazebo on a custom deck + NEW Roof. Located in Boulder County with low taxes (Not in a Metro District or Special Taxing District) 30 Minutes from Downtown Denver, 20 Minutes from Boulder or Longmont. The home has several ADA accessible upgrades including the primary shower and wheel chair ramp in the garage. Seller will remove the ramp in the garage and granite lip in the Primary Shower if desired.
Listing Updated : 06-11-2026 at 4:56 AM MDT
Listing Provided By

Betsy Moser, (303) 379-3080, MB MOSER REAL ESTATE GROUP

Properties displayed may be listed or sold by various participants in the MLS

Source

recolorado as distributed by MLS GRID, MLS#: 7085151

Is this your home?

Claim it to unlock a private owner dashboard, track your equity, and get a free monthly value report.
Comments
Is this your home?

Claim it to unlock a private owner dashboard, track your equity, and get a free monthly value report.
Property History

DateEventPrice
4/4/2025
Sold
$687,000 -1.9%
$379/sqft
Source:recolorado #7085151
2/28/2025
Listed for sale
$700,000
$386/sqft
Source:recolorado #7085151

Location of 2227 Chestnut Cir, Erie, CO 80516

Streetview of 2227 Chestnut Cir, Erie, CO 80516

Mortgage Calculator
Listing Price
Down Payment
Interest Rate

Schools Near 2227 Chestnut Cir, Erie, CO 80516

Is this your home?

Claim it to unlock a private owner dashboard, track your equity, and get a free monthly value report.

Comments

Homes Similar to 2227 Chestnut Cir, Erie, CO 80516

Sold Homes Similar to 2227 Chestnut Cir, Erie, CO 80516

Thinking of Moving? Must Reads.

Source Logo
Based on information submitted to the MLS GRID as of 2026-06-11. All data is obtained from various sources and may not have been verified by broker or MLS GRID. Supplied Open House Information is subject to change without notice. All information should be independently reviewed and verified for accuracy. Properties may or may not be listed by the office/agent presenting the information.


HomeErieOrchard Glen