Back to Search
22451 E Peakview Dr, Aurora, CO 80016
Sold for $1,100,000
3D Tour
22451 E Peakview Dr, Aurora, CO 80016
Sold for $1,100,000
22451 E Peakview Dr, Aurora, CO 80016

22451 E Peakview Dr Aurora, CO 80016

0Views
0Saves

$1,100,000

CLOSED
Beds
5
Baths
6
Sqft
4,792
Acres
0.16
Year
2015
Close Date
Mar 22, 2024
Property Type
Residential
Sub Type
Single Family Residence
Per Square Foot
$230
Date Listed
Feb 22, 2024

Description of 22451 E Peakview Dr, Aurora, CO 80016

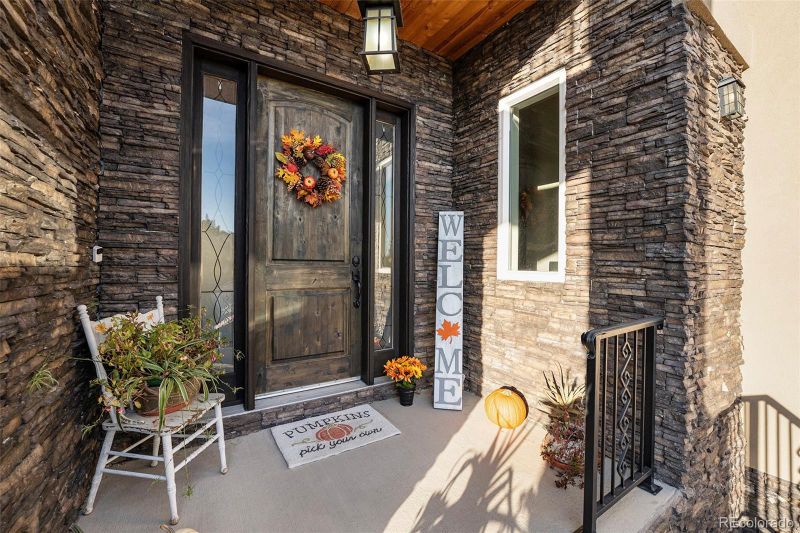
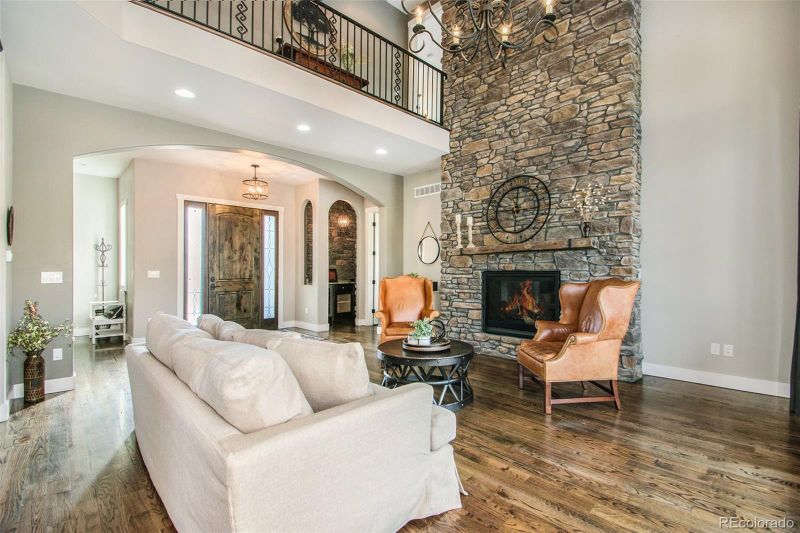
Listing details for 22451 E Peakview Dr, Aurora, CO 80016 : Welcome Home to this stunning custom home nestled on Saddlerock Golf course! Private, open space location away from the cart path & adjacent to an HOA greenbelt to the west. Prepare to be impressed as you tour this magnificent home! 10' ceilings, & vaulted great room soaring to over 20' & features a show stopper stone fireplace! The kitchen is truly a chef's dream & features a 48" professional style range & double ovens. The full refrigerator & full freezer columns are too good to be true! The island showcase granite is a geological marvel & has been mined out & is no longer available. The gorgeous butler's panty & wine room is complete w/a dual temp wine cooler & the great room flows well into the large formal dining room. The dedicated office could be a 6th bedroom. Hardwood floors adorn the entire residence. The primary bedroom has a stone fireplace & a relaxing spa-like ensuite bath featuring a dual rain steam shower, air tub & private water closet. Take in the private covered patio & stunning mountain views! There are hand crafted built in closets throughout the home along w/8' solid doors, soft close & the walls are hand troweled! Bedroom's 2,3 & 4 all have private ensuite baths. The main floor bedroom has another steam shower w/dual rain shower! The lower level also has 10' ceilings & features a warm & cozy pellet stove! The kitchen bar is well appointed w/a dishwasher drawer, built in microwave, beverage center, pull out trash cabinet, & leathered granite w/ a chiseled double edge! Theater quality speakers stay in the home! The "leaner" bar features a hand made top crafted from reclaimed railcar wood. The basement bath has a Forza Stone shower & quartz counters. The oversized 5th bedroom, currently used as a workout space, has walk-out access & lends well to multi-generational living. The property is Xeriscaped to save water! Close to Southlands dining and shopping, E470 & easy access to DIA, DTC. Zoned for the highly acclaimed Cherry Creek School District!
Listing Updated : 06-11-2026 at 4:22 AM MDT
Listing Provided By

Lisa Lippelt, 303-858-8100, HomeSmart

Properties displayed may be listed or sold by various participants in the MLS

Source

recolorado as distributed by MLS GRID, MLS#: 6202171

Is this your home?

Claim it to unlock a private owner dashboard, track your equity, and get a free monthly value report.

Comments
Is this your home?

Claim it to unlock a private owner dashboard, track your equity, and get a free monthly value report.

Property History

DateEventPrice
3/22/2024
Sold
$1,100,000 0%
$230/sqft
Source:recolorado #6202171
2/22/2024
Listed for sale
$1,100,000
$230/sqft
Source:recolorado #6202171

Location of 22451 E Peakview Dr, Aurora, CO 80016

Streetview of 22451 E Peakview Dr, Aurora, CO 80016

Mortgage Calculator
Listing Price
Down Payment
Interest Rate

Schools Near 22451 E Peakview Dr, Aurora, CO 80016

Is this your home?

Claim it to unlock a private owner dashboard, track your equity, and get a free monthly value report.

Comments

Homes Similar to 22451 E Peakview Dr, Aurora, CO 80016

Sold Homes Similar to 22451 E Peakview Dr, Aurora, CO 80016

Related Blogs

Thinking of Moving? Must Reads.

Source Logo
Based on information submitted to the MLS GRID as of 2026-06-11. All data is obtained from various sources and may not have been verified by broker or MLS GRID. Supplied Open House Information is subject to change without notice. All information should be independently reviewed and verified for accuracy. Properties may or may not be listed by the office/agent presenting the information.
HomeAurora