Description of 2510 Lima St, Aurora, CO 80010
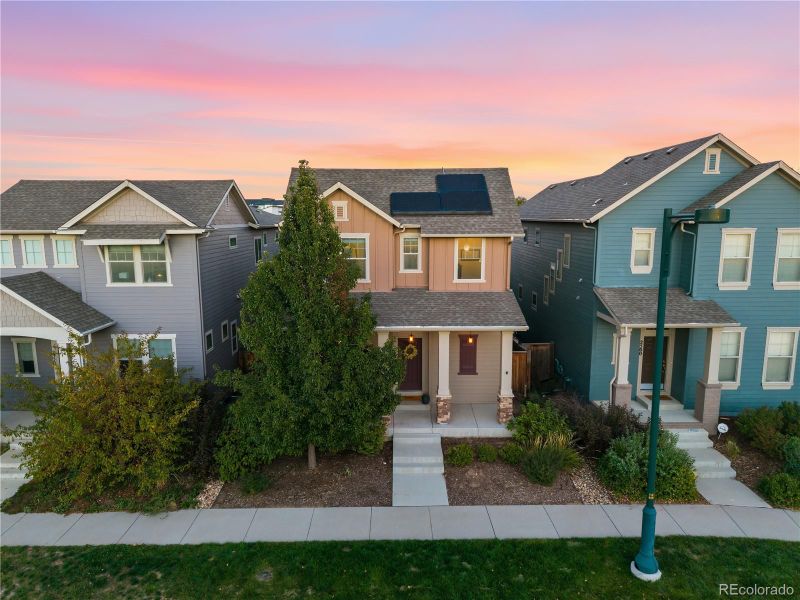
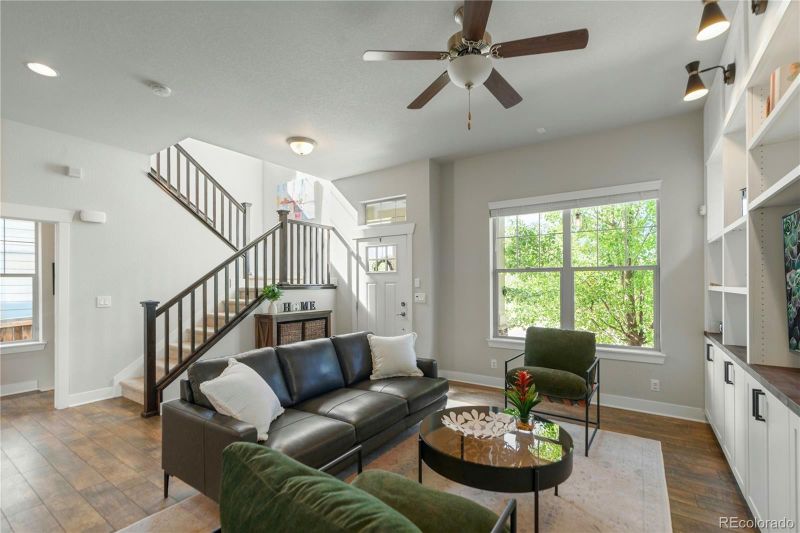
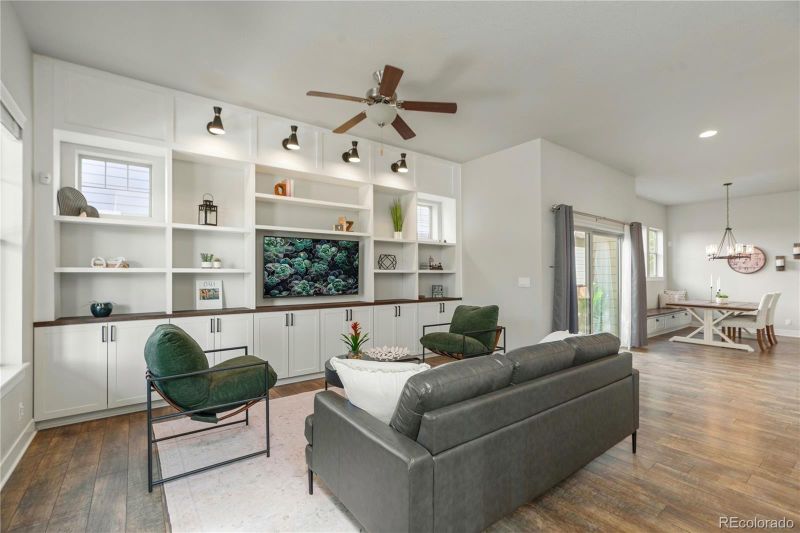
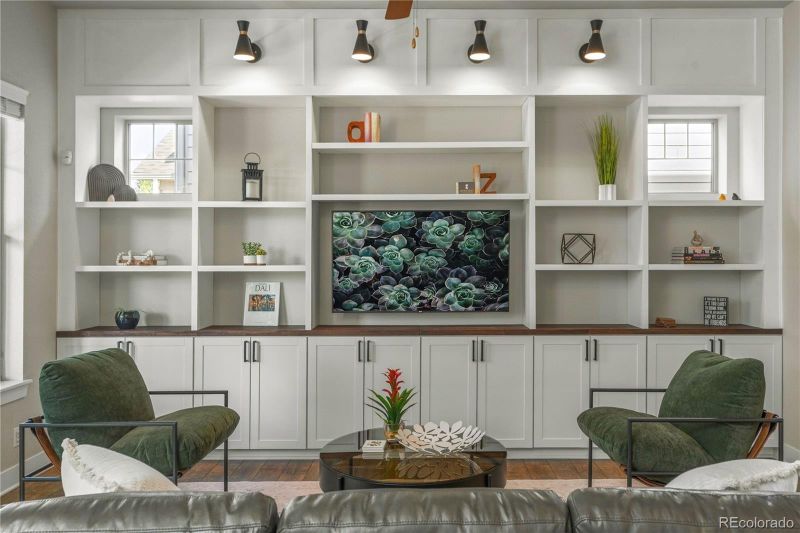
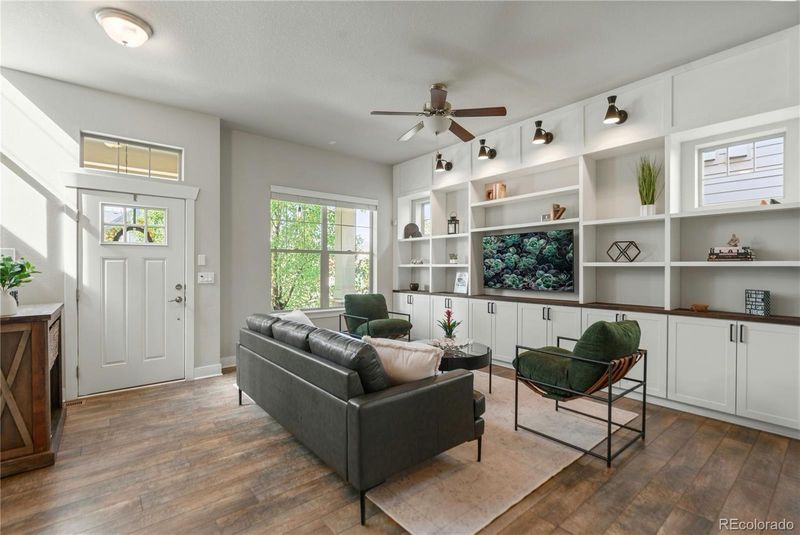
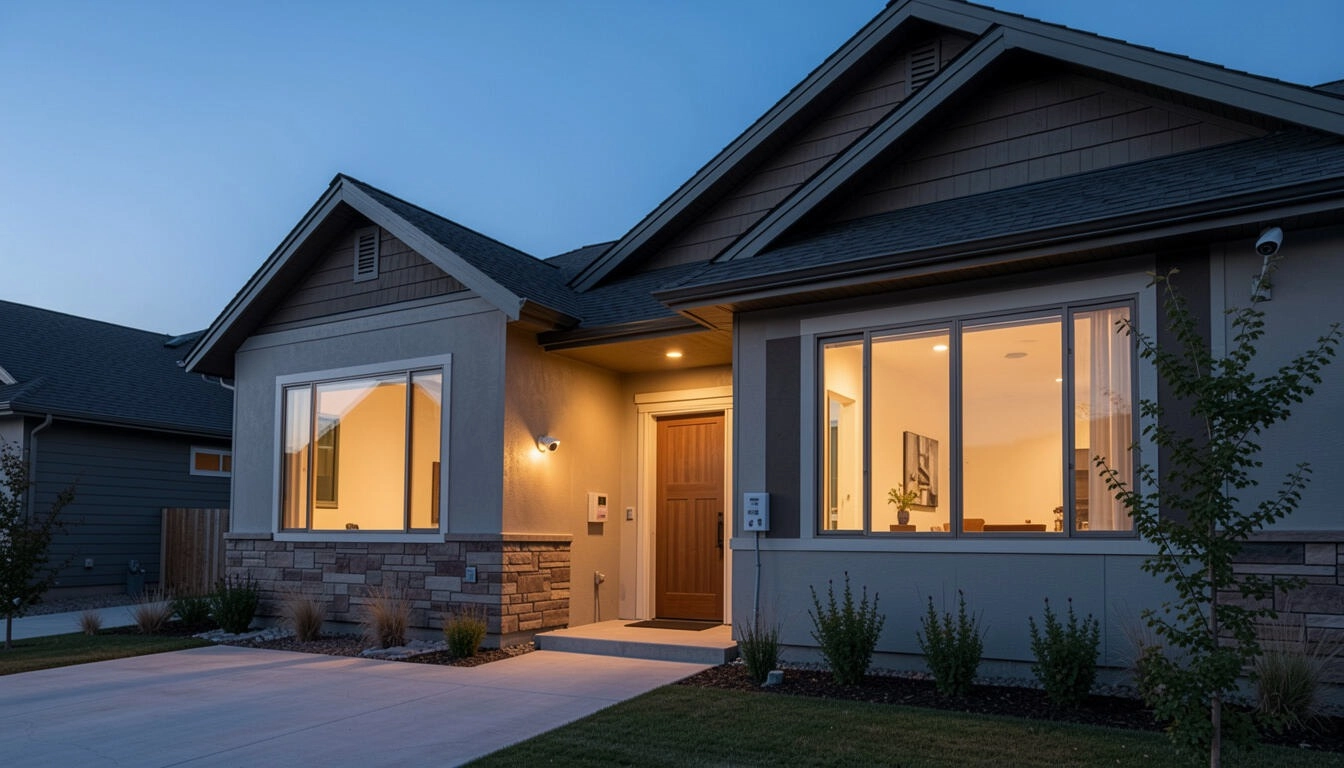
Listing details for 2510 Lima St, Aurora, CO 80010 : This beautifully maintained David Weekley home combines sun-filled spaces, custom details and a fabulous finished basement. Lovingly cared for by original owners, the Graham Peak floor plan features 4 bedrooms, 3.5 baths, an attached 2-car garage, soaring 10' main-level ceilings and abundant natural light throughout. The open kitchen is made for gathering with espresso-stained Shaker cabinetry, quartz countertops, stainless steel appliances, soft-close doors/drawers, and an oversized island. Custom details add personality, including beautiful living room built-ins with bookcases and integrated lighting, plus a custom dining bench with hidden storage. Upstairs, the spacious primary suite features mountain views, a walk-in closet and 5-piece bath, while upstairs laundry adds convenience. Professionally finished in 2022, the basement is an incredible extension of the home with 9' ceilings, a bedroom w/ egress window and walk-in closet, full bath, office space & storage. Custom built-ins create 2 dedicated workstations with space for multiple monitors, bookcases, integrated lighting, hidden outlets and room for a TV, ideal for home offices, homework or creative space. The professionally updated backyard features 2025 artificial turf, drainage improvements and irrigation/drip lines for easy outdoor enjoyment. Additional highlights include a tankless water heater, A/C serviced August 2026, sump pump, radon mitigation system, updated electrical switches and outlets, solar, and numerous thoughtful improvements throughout. Enjoy a fantastic Central Park location near parks, trails, 2 blocks from HGT Magnet School Isabella Bird, Stanley Marketplace & Anschutz Medical Campus. A home designed for real life! Work, play, entertain & relax with Central Park’s incredible amenities right outside your door. Meticulously maintained, extensively improved and truly ready for the next new owners!