Back to Search
3536 Whitford Dr, Highlands Ranch, CO 80126
Sold for $1,025,000
3536 Whitford Dr, Highlands Ranch, CO 80126
Sold for $1,025,000
3536 Whitford Dr, Highlands Ranch, CO 80126

3536 Whitford Dr Highlands Ranch, CO 80126

0Views
0Saves

$1,025,000

CLOSED
Beds
5
Baths
5
Sqft
4,145
Acres
0.21
Year
2004
Close Date
May 23, 2024
Property Type
Residential
Sub Type
Single Family Residence
Per Square Foot
$247
Date Listed
Apr 17, 2024

Description of 3536 Whitford Dr, Highlands Ranch, CO 80126

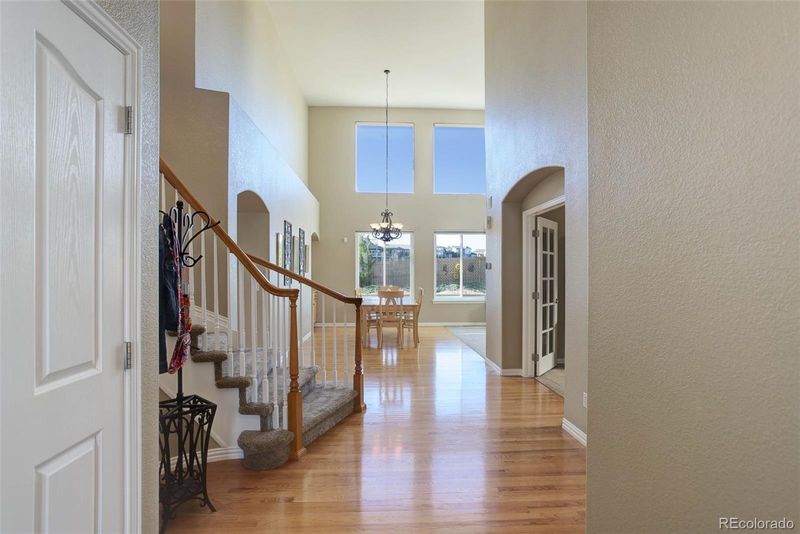
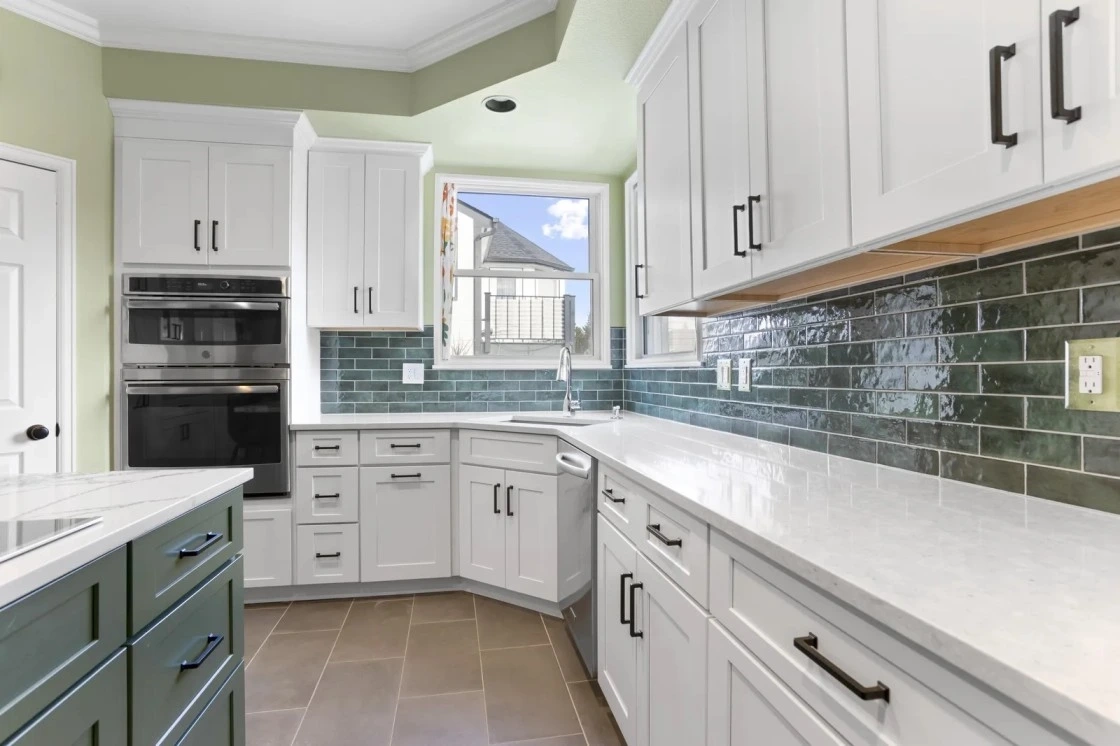
Listing details for 3536 Whitford Dr, Highlands Ranch, CO 80126 : Fantastic 5 bedroom, 5 bath home with a finished basement and backing to open space with trail to High Point. Upon arriving you will see the split 3-car garage which both have finished drywall and provide access to the home. On the main level of the home, you will find a dedicated office space, a powder bath alongside the lovely formal living room with remote shades, a Gas fireplace with large mantle with ample dining area for your gatherings, also the main level has a spacious family room with gas fireplace and is open to the kitchen with a bar top and eat-in kitchen for your everyday living. The laundry and mud room are off the kitchen and the main living area opens to the patio with a nice-sized stamped concrete space for your outdoor furnishings with a gas line connected to the grill (included). Mature landscaped backyard with trampoline (included), play area, or for creating an additional sitting or fire pit area. The fenced-in yard provides privacy and relaxation. Back upstairs is a large primary bedroom, a walk-in closet with shelving, and a 5-piece bath with a separate tub. There is also a secondary bedroom with an en suite which is large enough for a king-sized bed or multiple beds for guests, the two other secondary bedrooms share a full bath with dual sinks. A desk/work space in the loft area completes the upper floor. The basement is finished with a media area for an oversized TV, a recreation room for gaming or exercise equipment, a wet bar which includes a refrigerator and microwave for your entertaining needs. A bedroom with an egress window, a closet, and a bathroom with a walk-in shower along with plenty of storage space is all ready for you to move right in. Newer A/C and furnace unit, new windows, and neutral interior paint throughout the home. Don't miss out on this popular community which is very walkable to elementary, middle, and high schools with trails, parks, and more.
Listing Updated : 06-11-2026 at 4:27 AM MDT
Listing Provided By

Abby Lackey, 303-409-1300, Coldwell Banker Realty 24

Properties displayed may be listed or sold by various participants in the MLS

Source

recolorado as distributed by MLS GRID, MLS#: 6007379

Is this your home?

Claim it to unlock a private owner dashboard, track your equity, and get a free monthly value report.
Comments
Is this your home?

Claim it to unlock a private owner dashboard, track your equity, and get a free monthly value report.

Property History

DateEventPrice
5/23/2024
Sold
$1,025,000 0%
$247/sqft
Source:recolorado #6007379
4/17/2024
Listed for sale
$1,025,000
$247/sqft
Source:recolorado #6007379

Location of 3536 Whitford Dr, Highlands Ranch, CO 80126

Streetview of 3536 Whitford Dr, Highlands Ranch, CO 80126

Mortgage Calculator
Listing Price
Down Payment
Interest Rate

Schools Near 3536 Whitford Dr, Highlands Ranch, CO 80126

Is this your home?

Claim it to unlock a private owner dashboard, track your equity, and get a free monthly value report.

Comments

Homes Similar to 3536 Whitford Dr, Highlands Ranch, CO 80126

Sold Homes Similar to 3536 Whitford Dr, Highlands Ranch, CO 80126

Related Blogs

Thinking of Moving? Must Reads.

Source Logo
Based on information submitted to the MLS GRID as of 2026-06-11. All data is obtained from various sources and may not have been verified by broker or MLS GRID. Supplied Open House Information is subject to change without notice. All information should be independently reviewed and verified for accuracy. Properties may or may not be listed by the office/agent presenting the information.

HomeHighlands RanchHighlands Ranch Firelight