Back to Search
5034 Dakota Rn, Littleton, CO 80125
Sold for $1,800,000
3D Tour
5034 Dakota Rn, Littleton, CO 80125
Sold for $1,800,000
5034 Dakota Rn, Littleton, CO 80125

5034 Dakota Rn Littleton, CO 80125

0Views
0Saves

$1,800,000

CLOSED
Beds
4
Baths
4
Sqft
5,016
Acres
0.67
Year
2014
Close Date
Jan 31, 2025
Property Type
Residential
Sub Type
Single Family Residence
Per Square Foot
$359
Date Listed
Jun 19, 2024

Description of 5034 Dakota Rn, Littleton, CO 80125

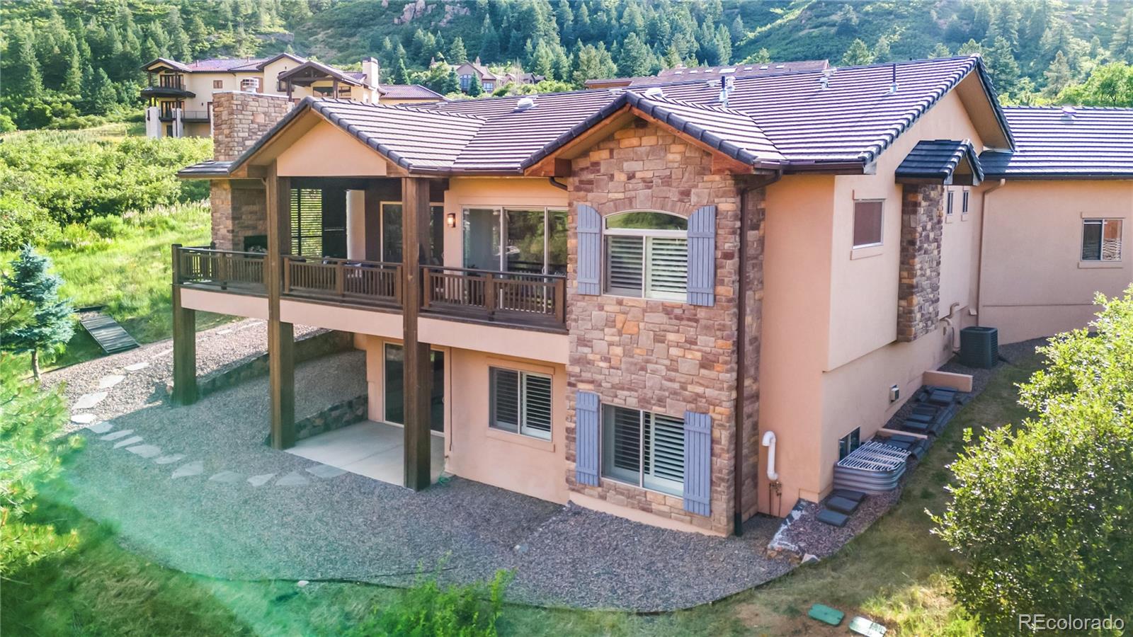
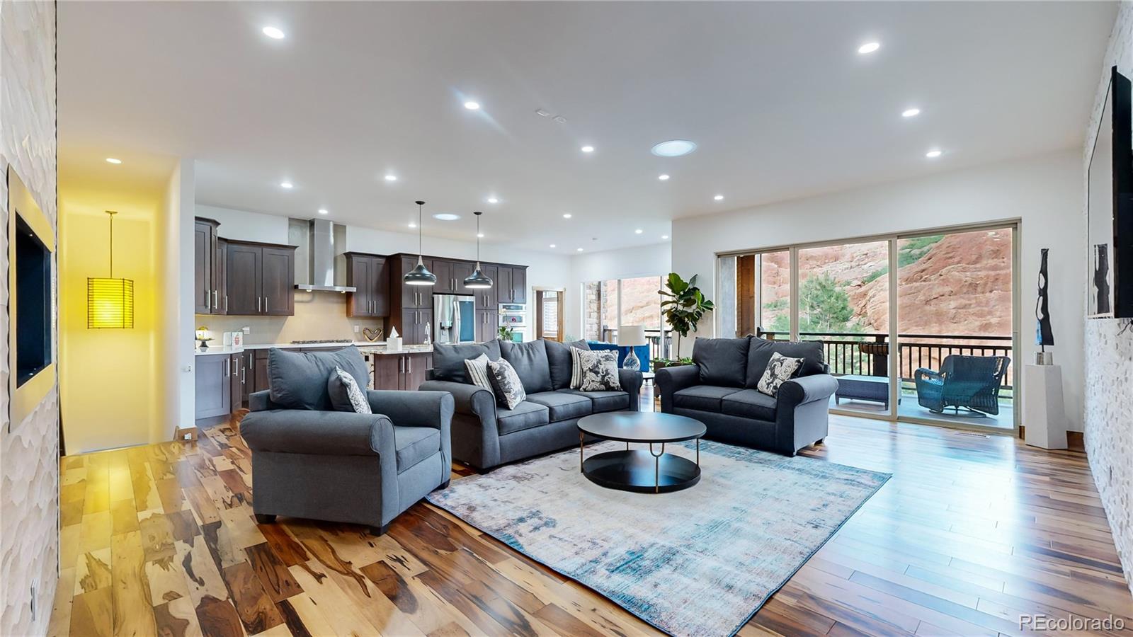
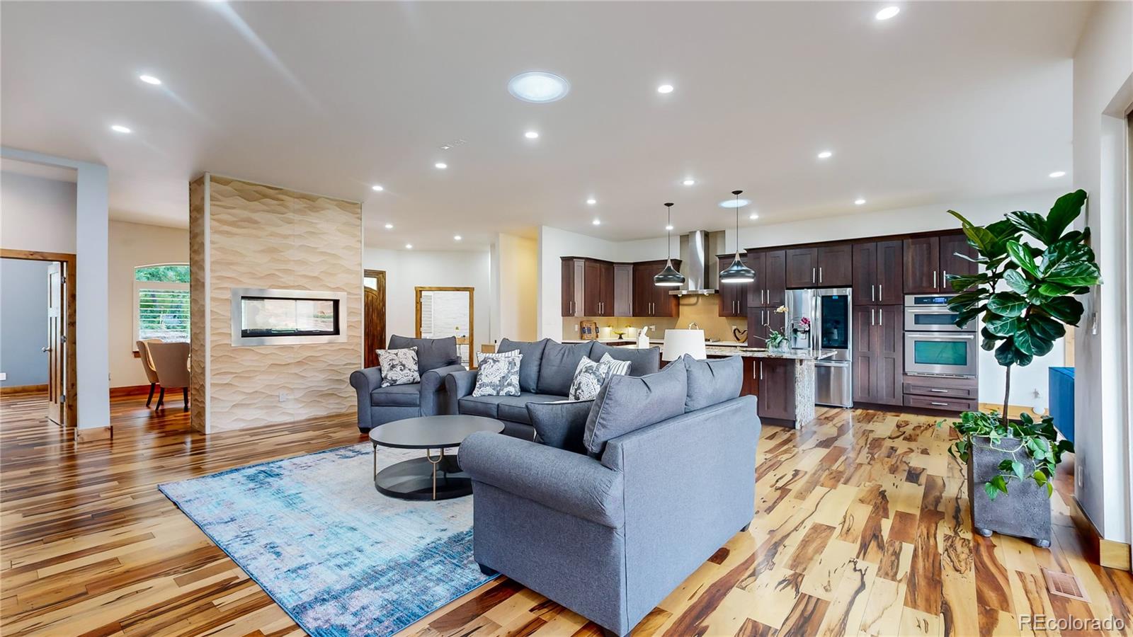
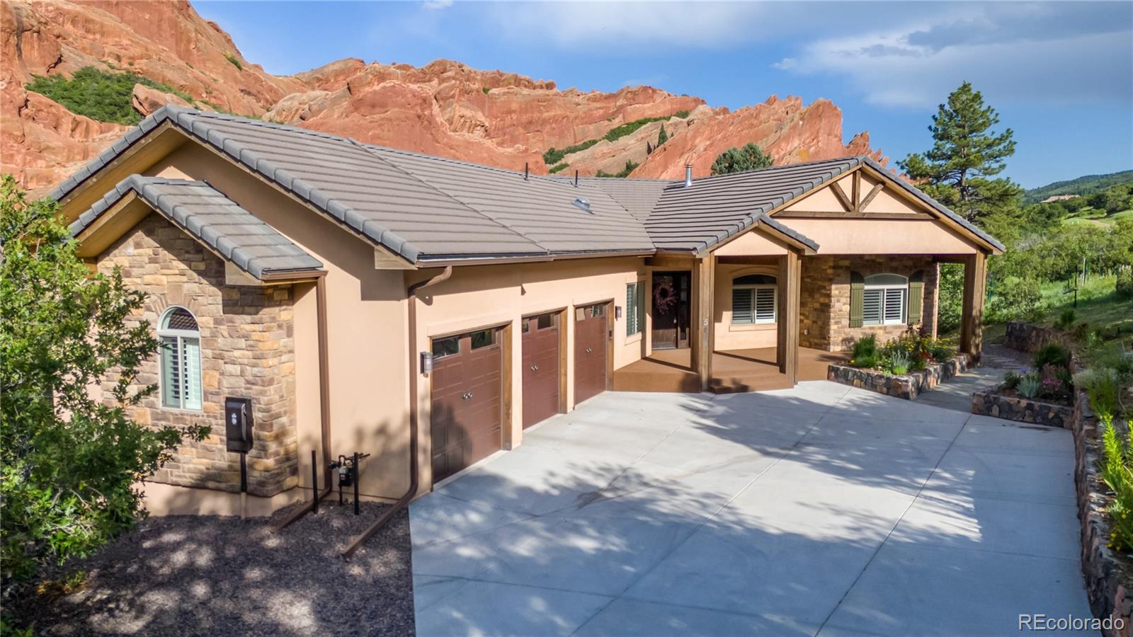
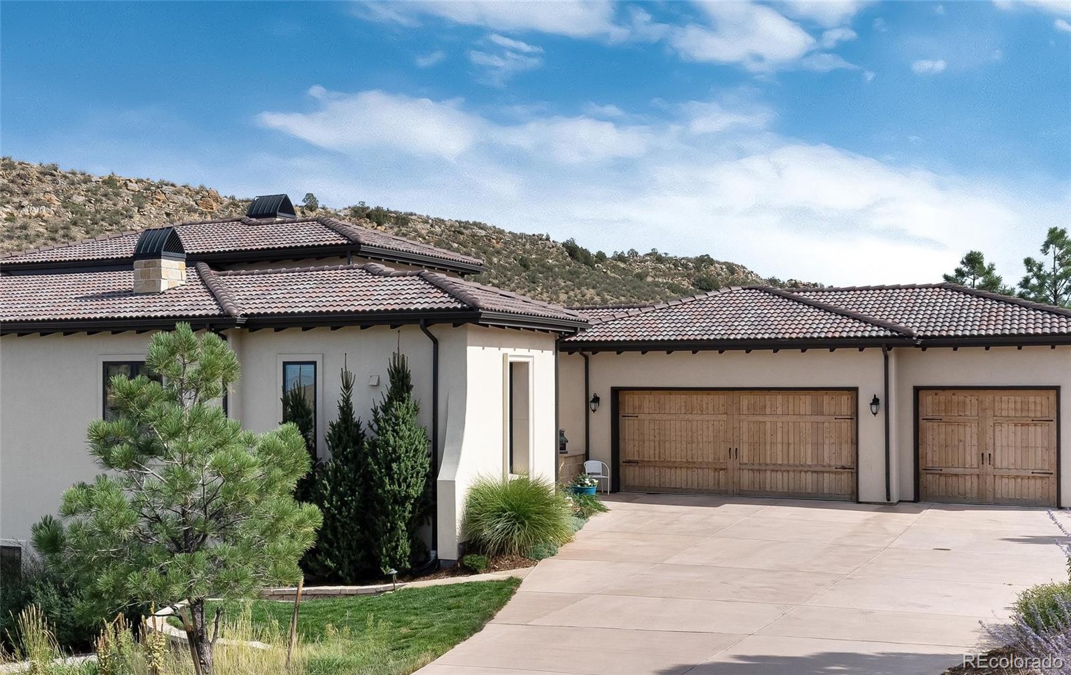
Listing details for 5034 Dakota Rn, Littleton, CO 80125 : You won't believe the views from this incredible executive retreat. With countless features and $200,000 in improvements over the past two years, this property is truly exceptional. Upon entering the foyer, you'll notice the formal dining room adorned with a stunning glass ball chandelier and a two-sided gas log fireplace. The main floor study boasts French doors, a stacked stone wall, and plantation shutters. Hickory flooring extends throughout the main level, except for the baths and laundry. The gourmet kitchen is a chef's dream, featuring shaker-style cabinets, a waterfall granite island, a new gas stovetop, and all stainless steel appliances. The great room, sharing the two-sided fireplace with the dining room, showcases a full stacked stone wall. Step outside onto the covered composite deck to enjoy views of the ancient red rock monoliths, complete with a gas log fireplace and multiple seating areas. Locking aluminum shutters retain heat from the fireplace and block the wind on cooler evenings. The primary suite includes floating shelves, a ceiling fan, an updated bathroom, and a custom walk-in closet. Two additional bedrooms on the main floor share a Jack-and-Jill bathroom and a walk-through closet. The guest bath features a hammered copper console sink, a fully tiled wall, and a Toto toilet. The laundry room includes a floating stainless steel sink, custom shelving, and the washer and dryer. Descending the curved staircase to the walk-out level, you'll find an expansive family/recreation room with a gas fireplace, stacked stone, luxury vinyl plank flooring, and an 11' coffered ceiling. The gym is equipped with Body Solid weight equipment, impact flooring, and strip lights. The spa area is spectacular, offering an infrared sauna, soaking tub, rain shower head, and a wet room with steam. The theater room comes fully equipped with all components (video and sound), furniture, cabinets, and a beverage refrigerator. A fourth bedroom is also on the walk-out level.
Listing Updated : 06-11-2026 at 4:48 AM MDT
Listing Provided By

Kim Degrande, 303-973-1777, RE/MAX Edge

Properties displayed may be listed or sold by various participants in the MLS

Source

recolorado as distributed by MLS GRID, MLS#: REC4514320

Is this your home?

Claim it to unlock a private owner dashboard, track your equity, and get a free monthly value report.

Comments
Is this your home?

Claim it to unlock a private owner dashboard, track your equity, and get a free monthly value report.
Property History

DateEventPrice
1/31/2025
Sold
$1,800,000 -10%
$359/sqft
Source:recolorado #REC4514320
6/19/2024
Listed for sale
$2,000,000
$399/sqft
Source:recolorado #REC4514320

Location of 5034 Dakota Rn, Littleton, CO 80125

Google Map
Mortgage Calculator
Listing Price
Down Payment
Interest Rate

Schools Near 5034 Dakota Rn, Littleton, CO 80125

Is this your home?

Claim it to unlock a private owner dashboard, track your equity, and get a free monthly value report.
Comments

Homes Similar to 5034 Dakota Rn, Littleton, CO 80125

Sold Homes Similar to 5034 Dakota Rn, Littleton, CO 80125

Related Blogs

Thinking of Moving? Must Reads.

Source Logo
Based on information submitted to the MLS GRID as of 2026-06-11. All data is obtained from various sources and may not have been verified by broker or MLS GRID. Supplied Open House Information is subject to change without notice. All information should be independently reviewed and verified for accuracy. Properties may or may not be listed by the office/agent presenting the information.

HomeLittletonRoxborough Park