Back to Search
5778 Glenstone Ln, Highlands Ranch, CO 80130
Sold for $989,000
5778 Glenstone Ln, Highlands Ranch, CO 80130
Sold for $989,000
5778 Glenstone Ln, Highlands Ranch, CO 80130

5778 Glenstone Ln Highlands Ranch, CO 80130

1Views
0Saves

$989,000

CLOSED
Beds
5
Baths
4
Sqft
4,363
Acres
0.26
Year
1995
Close Date
Aug 14, 2026
Property Type
Residential
Sub Type
Single Family Residence
Per Square Foot
$227
Date Listed
Jul 13, 2026

Description of 5778 Glenstone Ln, Highlands Ranch, CO 80130

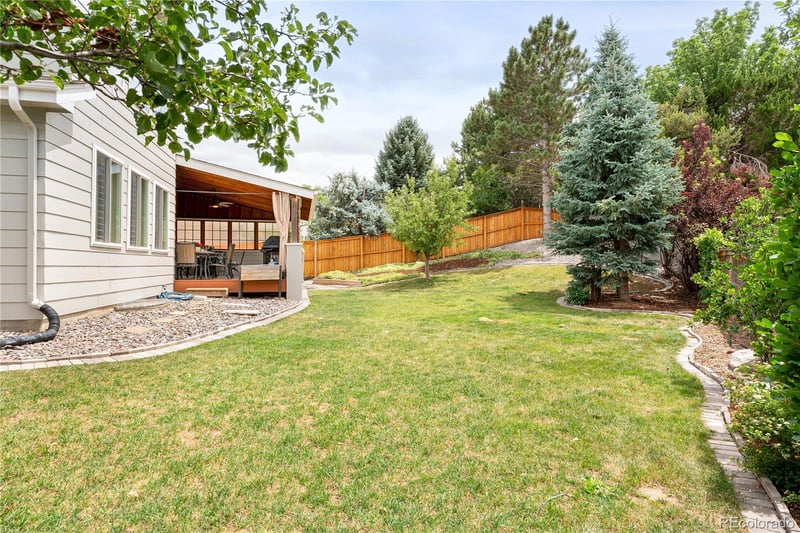

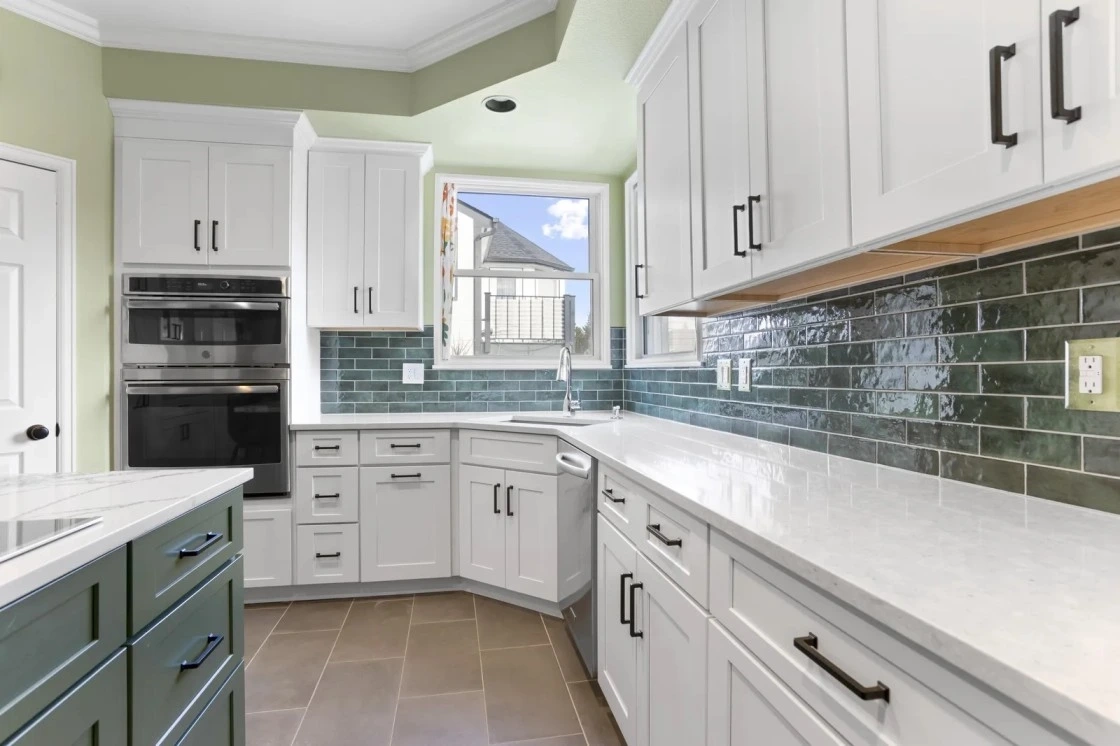
Listing details for 5778 Glenstone Ln, Highlands Ranch, CO 80130 : Beautifully updated Highlands Ranch home offering over 4,600 square feet with a 3-car garage, on a private, maturely landscaped .26-acre corner lot on a cul-de-sac near the Highland Heritage Park and only one block from Redstone Elementary. Fresh exterior paint, a roomy front porch and new storm door welcome you into the impressive vaulted foyer w/ stunning updated wood flooring throughout the main level. The dramatic two-story great room showcases soaring 17' vaulted ceilings and new Low E windows. Recently updated white kitchen w/ stainless steel appliances, a large center island, built-in desk, abundant cabinetry & granite countertops, plus an expansive breakfast bar that opens to the great room. Formal dining room w/ butler's pass-through is perfect for entertaining ~ the formal living room w/ crown molding adds timeless elegance. The first floor also provides a spacious laundry/mud room w/ extensive cabinetry, counter space, and utility sink, powder room, and a main-floor bedroom with built-in cabinetry that's ideal for guests or a home office. Upstairs, the primary suite features vaulted ceilings, plantation shutters, two walk-in closets, and a beautifully remodeled five-piece bath with quartz countertops, dual vanities, soaking tub, and oversized tiled shower. A private bonus room behind French doors with custom built-ins is perfect for an office, nursery, fitness room, or library. Two additional bedrooms and an updated full bath with quartz counters and dual sinks complete the upper level. The finished basement offers fresh paint, new carpet, a spacious recreation room, an additional bedroom, and an updated three-quarter bath.
Listing Updated : 08-14-2026 at 5:02 PM MDT
Listing Provided By

Molly Henry, 303-268-8800, RE/MAX Professionals

Properties displayed may be listed or sold by various participants in the MLS

Source

recolorado as distributed by MLS GRID, MLS#: REC2976937

Is this your home?

Claim it to unlock a private owner dashboard, track your equity, and get a free monthly value report.

Comments
Is this your home?

Claim it to unlock a private owner dashboard, track your equity, and get a free monthly value report.

Property History

DateEventPrice
8/14/2026
Sold
$989,000 0%
$227/sqft
Source:recolorado #REC2976937
7/19/2026
Status change
$989,000 0%
$227/sqft
Source:recolorado #REC2976937
7/13/2026
Listed for sale
$989,000 0%
$227/sqft
Source:recolorado #REC2976937
7/11/2026
Coming Soon
$989,000
$227/sqft
Source:recolorado #REC2976937

Location of 5778 Glenstone Ln, Highlands Ranch, CO 80130

Google Map
Mortgage Calculator
Listing Price
Down Payment
Interest Rate

Schools Near 5778 Glenstone Ln, Highlands Ranch, CO 80130

Is this your home?

Claim it to unlock a private owner dashboard, track your equity, and get a free monthly value report.

Comments

Homes Similar to 5778 Glenstone Ln, Highlands Ranch, CO 80130

Sold Homes Similar to 5778 Glenstone Ln, Highlands Ranch, CO 80130

Related Blogs

Thinking of Moving? Must Reads.

Source Logo
Based on information submitted to the MLS GRID as of 2026-08-14. All data is obtained from various sources and may not have been verified by broker or MLS GRID. Supplied Open House Information is subject to change without notice. All information should be independently reviewed and verified for accuracy. Properties may or may not be listed by the office/agent presenting the information.

HomeHighlands RanchHighlands Ranch Eastridge