Back to Search
646 Saddle Dr, Erie, CO 80516
Sold for $635,000
3D Tour
646 Saddle Dr, Erie, CO 80516
Sold for $635,000
646 Saddle Dr, Erie, CO 80516

646 Saddle Dr Erie, CO 80516

0Views
0Saves

$635,000

CLOSED
Beds
2
Baths
4
Sqft
2,198
Acres
0.04
Year
2024
Close Date
Sep 26, 2025
Property Type
Residential
Sub Type
Townhouse
Per Square Foot
$289
Date Listed
Jun 18, 2025

Description of 646 Saddle Dr, Erie, CO 80516

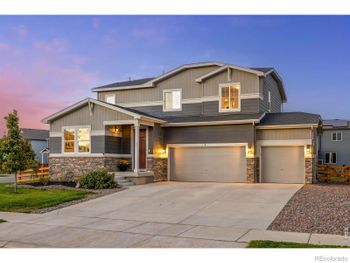
Listing details for 646 Saddle Dr, Erie, CO 80516 : NEW Toll Brothers quick move-in townhome at Erie Town Center with LIMITED TIME FINANCE INCENTIVE *pricing and incentives are subject to change. See on site Sales Team for qualifications and details The Tamarac plan is a coveted corner-unit townhome that offers comfortable living with its open floor plan and great design. Entering the home at a spacious main level foyer with a generous Flex Room with attached powder bath, an everyday entry, and a two-car garage. Upstairs, the open-concept living space impresses with it's lofty 10' ceilings, generous windows infusing the space with light, stylish horizontal iron railing, and beautiful low-maintenance luxury vinyl plank flooring. Central to the main living area is the casual dining space, which connects to a light-filled great room. At the opposite side of the space, a beautiful large kitchen features a very large island with light-toned quartz countertops and stylish modern cabinetry. The professionally-designed Kitchen features unique touches like contrasting cabinets for the perimeter and island cabinets, easy-care quartz countertops, and designer tile backsplash, making this the showcase of the living space. Enjoy direct access to your covered northwest-facing balcony overlooking the community lawn/greenbelt. Completing the space is a convenient Powder Room and Laundry Room. Upstairs, the primary bedroom suite features a spacious walk-in closet, and a large en suite bathroom with a two-sink vanity, large frameless shower with seat, designer tile, and a private water closet. The additional primary suite features a large walk-in closet and en suite bathroom. Horizontal railing keeps the space feeling open and airy. Don't miss the opportunity to enjoy modern living in the heart of Erie. This exciting and low-maintenance master-planned community is walking distance to Erie's Recreation Center, shopping, dining, and neighborhood trails. Schedule your appointment today!
Listing Updated : 06-11-2026 at 5:20 AM MDT
Listing Provided By

Amy Ballain, 303-235-0400, Coldwell Banker Realty 56

Properties displayed may be listed or sold by various participants in the MLS

Source

recolorado as distributed by MLS GRID, MLS#: 6996229

Is this your home?

Claim it to unlock a private owner dashboard, track your equity, and get a free monthly value report.
Comments
Is this your home?

Claim it to unlock a private owner dashboard, track your equity, and get a free monthly value report.
Property History

DateEventPrice
9/26/2025
Sold
$635,000 -5.9%
$289/sqft
Source:recolorado #6996229
6/18/2025
Listed for sale
$675,000
$307/sqft
Source:recolorado #6996229

Location of 646 Saddle Dr, Erie, CO 80516

Streetview of 646 Saddle Dr, Erie, CO 80516

Mortgage Calculator
Listing Price
Down Payment
Interest Rate

Schools Near 646 Saddle Dr, Erie, CO 80516

Is this your home?

Claim it to unlock a private owner dashboard, track your equity, and get a free monthly value report.

Comments

Homes Similar to 646 Saddle Dr, Erie, CO 80516

Sold Homes Similar to 646 Saddle Dr, Erie, CO 80516

Thinking of Moving? Must Reads.

Source Logo
Based on information submitted to the MLS GRID as of 2026-06-11. All data is obtained from various sources and may not have been verified by broker or MLS GRID. Supplied Open House Information is subject to change without notice. All information should be independently reviewed and verified for accuracy. Properties may or may not be listed by the office/agent presenting the information.

HomeErieErie Town Center