Back to Search
681 Harness St, Erie, CO 80516
Sold for $799,995
3D Tour
681 Harness St, Erie, CO 80516
Sold for $799,995
681 Harness St, Erie, CO 80516

681 Harness St Erie, CO 80516

0Views
0Saves

$799,995

CLOSED
Beds
4
Baths
4
Sqft
2,951
Acres
0.08
Year
2024
Close Date
Mar 31, 2025
Property Type
Residential
Sub Type
Single Family Residence
Per Square Foot
$271
Date Listed
Aug 23, 2024

Description of 681 Harness St, Erie, CO 80516

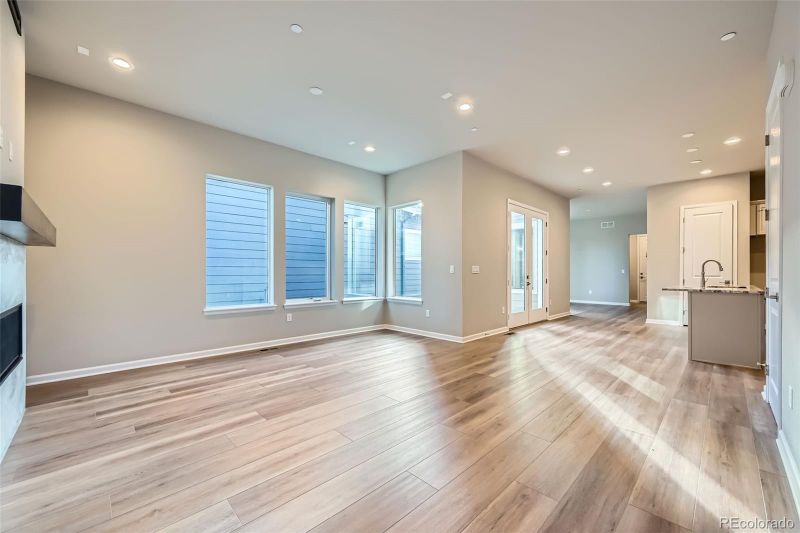
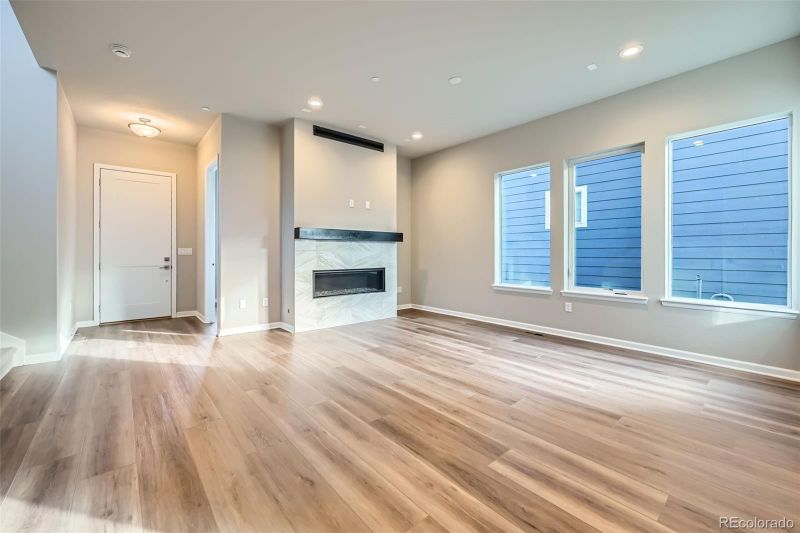
Listing details for 681 Harness St, Erie, CO 80516 : 3.99% Limited Time 2/1 Rate Buy-down incentive (*for qualified buyers, with Toll Brothers Mortgage) and Special Pricing! Welcome to your new home at Erie Town Center, by Toll Brothers. See onsite Sales Team for additional Incentives on this beautiful new home! The Mayfair plan leaves a lasting impression with its charming Modern Farmhouse exterior style and professionally designed interior finishes. A welcoming foyer flows past a spacious home office with views to green space, and opens to a lovely great room featuring a contemporary 48" gas fireplace with stained mantle and stylish tile surround. Central to the main level is a lovely kitchen with access to a cozy patio that's perfect for outdoor dining and entertaining. A generous center island and breakfast bar with stylish chai-toned cabinets and a gorgeous granite countertop create a beautiful space for serving and enjoying meals. Beyond the kitchen is a lovely dining space featuring large windows that look upon the private side patio. A convenient powder bath is tucked away near the foyer. Enjoy gracious 10' ceilings throughout the main level, and generous windows to bath the space with natural light. Upstairs, the primary bedroom suite is highlighted by a large walk-in closet and spa-like primary bath with dual-sink vanity, luxe shower with designer tile and a seat, and private water closet. Central to the second floor is a generous loft, creating a private sanctuary for your family. There's room for everyone with three additional bedrooms, one with an en suite bathroom. Convenient upstairs Laundry room includes a cabinet with laundry sink, and space for a side by side washer/dryer. You'll have plenty of parking and room for storage in the 3-car garage. Additional highlights include a convenient powder room and a spacious everyday entry. The 872 sf. unfinished basement features rough-in plumbing and 2 generous window wells to prepare the space for you to finish additional future living space.
Listing Updated : 06-11-2026 at 4:56 AM MDT
Listing Provided By

Amy Ballain, 303-235-0400, Coldwell Banker Realty 56

Properties displayed may be listed or sold by various participants in the MLS

Source

recolorado as distributed by MLS GRID, MLS#: 7003520

Is this your home?

Claim it to unlock a private owner dashboard, track your equity, and get a free monthly value report.

Comments
Is this your home?

Claim it to unlock a private owner dashboard, track your equity, and get a free monthly value report.

Property History

DateEventPrice
3/31/2025
Sold
$799,995 -9.1%
$271/sqft
Source:recolorado #7003520
8/23/2024
Listed for sale
$880,000
$298/sqft
Source:recolorado #7003520

Location of 681 Harness St, Erie, CO 80516

Streetview of 681 Harness St, Erie, CO 80516

Mortgage Calculator
Listing Price
Down Payment
Interest Rate

Schools Near 681 Harness St, Erie, CO 80516

Is this your home?

Claim it to unlock a private owner dashboard, track your equity, and get a free monthly value report.

Comments

Homes Similar to 681 Harness St, Erie, CO 80516

Sold Homes Similar to 681 Harness St, Erie, CO 80516

Thinking of Moving? Must Reads.

Source Logo
Based on information submitted to the MLS GRID as of 2026-06-11. All data is obtained from various sources and may not have been verified by broker or MLS GRID. Supplied Open House Information is subject to change without notice. All information should be independently reviewed and verified for accuracy. Properties may or may not be listed by the office/agent presenting the information.

HomeErieErie Town Center