Back to Search
704 Belay St, Erie, CO 80516
Sold for $750,000
3D Tour
704 Belay St, Erie, CO 80516
Sold for $750,000
704 Belay St, Erie, CO 80516

704 Belay St Erie, CO 80516

0Views
0Saves

$750,000

CLOSED
Beds
3
Baths
3
Sqft
2,382
Acres
0.08
Year
2024
Close Date
Aug 15, 2025
Property Type
Residential
Sub Type
Single Family Residence
Per Square Foot
$315
Date Listed
Apr 21, 2025

Description of 704 Belay St, Erie, CO 80516

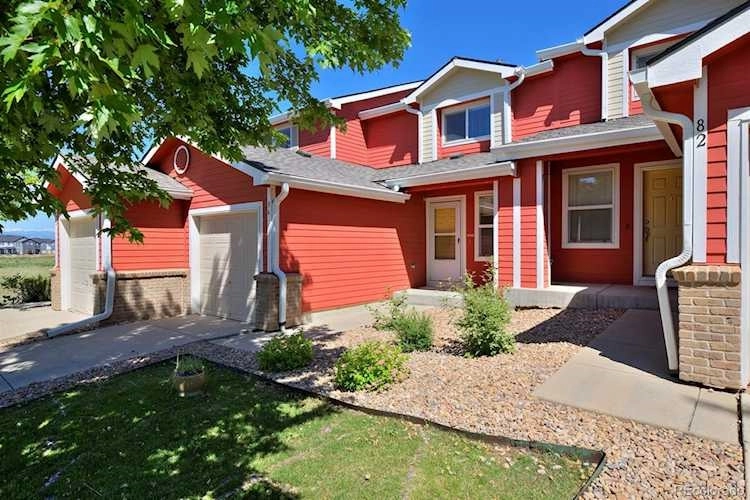
Listing details for 704 Belay St, Erie, CO 80516 : The Dailey plan leaves a lasting impression with it's Modern Prairie exterior style and professionally designed interior finishes. A welcoming foyer leads to a light-filled casual dining area that opens to a vast living space and the side yard patio. The spacious great room has views of the greenbelt drawing your attention to the lofty vaulted ceilings. Central to the main level is a lovely kitchen with upgraded JennAir appliances with views to a cozy patio that's perfect for outdoor dining and entertaining, and has a convenient gas line for your BBQ or fireplace. In the kitchen, a generous center island and breakfast bar is topped with soft brown biscotti shaker-style cabinets and gorgeous white moderately veined quartz countertops to create an inviting space for serving and enjoying meals. Enjoy impressive 10' ceilings and beautiful LVP flooring throughout the main level, and generous windows to bathe the space with natural light. A spacious everyday entry with a conveniently tucked-away powder bath lead to a large alley-loaded 2-car garage. Upstairs, the primary bedroom suite is highlighted by a large walk-in closet and spa-like primary bath with dual-sink vanity, an enlarged luxe shower with designer tile and a seat, and private water closet. Central to the second floor is a generous office with windows overlooking the patio. There's room for everyone with three additional bedrooms, one with a walk-in closet, and a shared bathroom with separate vanity with two sinks. A convenient laundry room with base cabinet is central to all bedrooms. Downstairs, an unfinished basement offers you 892 sf. to build out future additional living space. It's been prepared with rough-in plumbing, two daylight windows, and generous 9' basement walls to enjoy a comfortable ceiling height that won't feel "basement-y" Join this exciting community in the heart of Erie today!
Listing Updated : 06-11-2026 at 5:14 AM MDT
Listing Provided By

Amy Ballain, 303-235-0400, Coldwell Banker Realty 56

Properties displayed may be listed or sold by various participants in the MLS

Source

recolorado as distributed by MLS GRID, MLS#: 6474737

Is this your home?

Claim it to unlock a private owner dashboard, track your equity, and get a free monthly value report.

Comments
Is this your home?

Claim it to unlock a private owner dashboard, track your equity, and get a free monthly value report.

Property History

DateEventPrice
8/15/2025
Sold
$750,000 -9.1%
$315/sqft
Source:recolorado #6474737
4/21/2025
Listed for sale
$825,000
$346/sqft
Source:recolorado #6474737

Location of 704 Belay St, Erie, CO 80516

Streetview of 704 Belay St, Erie, CO 80516

Mortgage Calculator
Listing Price
Down Payment
Interest Rate

Schools Near 704 Belay St, Erie, CO 80516

Is this your home?

Claim it to unlock a private owner dashboard, track your equity, and get a free monthly value report.

Comments

Homes Similar to 704 Belay St, Erie, CO 80516

Sold Homes Similar to 704 Belay St, Erie, CO 80516

Thinking of Moving? Must Reads.

Source Logo
Based on information submitted to the MLS GRID as of 2026-06-11. All data is obtained from various sources and may not have been verified by broker or MLS GRID. Supplied Open House Information is subject to change without notice. All information should be independently reviewed and verified for accuracy. Properties may or may not be listed by the office/agent presenting the information.


HomeErieErie Town Center