Back to Search
7535 Yorkshire Dr, Castle Pines, CO 80108
Sold for $1,137,535
3D Tour
7535 Yorkshire Dr, Castle Pines, CO 80108
Sold for $1,137,535
7535 Yorkshire Dr, Castle Pines, CO 80108

7535 Yorkshire Dr Castle Pines, CO 80108

0Views
0Saves

$1,137,535

CLOSED
Beds
5
Baths
4
Sqft
4,804
Acres
0.88
Year
1988
Close Date
Jun 13, 2024
Property Type
Residential
Sub Type
Single Family Residence
Per Square Foot
$237
Date Listed
Jan 25, 2024

Description of 7535 Yorkshire Dr, Castle Pines, CO 80108

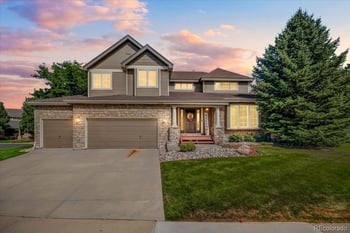
Listing details for 7535 Yorkshire Dr, Castle Pines, CO 80108 : Welcome to Castle Pines! This spectacular 5 bedroom, 4 bath home, with 4,800 finished square feet, is situated within the intimate enclave of Claremont Estates—a beautiful community featuring spacious homesites. This unique property occupies 0.85 acres, ensuring nearly complete privacy from neighbors. The extensive landscaping, encompassing natural grasses, a lush lawn, and fully irrigated garden beds, frames stunning views! The interior, showcasing brand new real wood floors, has undergone a loving renovation with high-end finishes. The main floor has fresh interior paint, along with high ceilings in nearly every room, and an abundance of windows creates bright and airy spaces. The new custom kitchen boasts top-of-the-line appliances, including a Wolf gas range, GE Cafe French-door wall oven, a built-in Miele refrigerator, and ample storage space. The open concept family room features a cozy fireplace and a patio door leading to the extensive deck with a pergola. The rare, main-floor primary suite highlights a brand new spa-like bathroom, new carpet and convenient deck access. Upstairs, three additional bedrooms, a remodeled bathroom, and a small library area await. The finished basement is equipped with a vintage wet bar and ample space for entertaining family and friends. Additionally, there's a mother-in-law suite with a renovated bathroom, a kitchenette with newer stainless steel appliances, and a private outdoor patio. Additional features include newer air conditioning and a stone coated metal shingles. There is a three-car garage plus space in the driveway for your personal pickleball court. Conveniently located, miles of walking and biking trails are right outside your front door, three minutes from I-25, 11 minutes to the Park Meadows Shopping District and restaurants, and 18 minutes to the Denver Tech Center (DTC). Visit our 3D virtual tour, 7535Yorkshire.com.
Listing Updated : 06-11-2026 at 4:20 AM MDT
Listing Provided By

Paul Sobania, 303-799-9898, RE/MAX Professionals

Properties displayed may be listed or sold by various participants in the MLS

Source

recolorado as distributed by MLS GRID, MLS#: 6420711

Is this your home?

Claim it to unlock a private owner dashboard, track your equity, and get a free monthly value report.

Comments
Is this your home?

Claim it to unlock a private owner dashboard, track your equity, and get a free monthly value report.
Property History

DateEventPrice
6/13/2024
Sold
$1,137,535 -14.1%
$237/sqft
Source:recolorado #6420711
1/25/2024
Listed for sale
$1,325,000
$276/sqft
Source:recolorado #6420711

Location of 7535 Yorkshire Dr, Castle Pines, CO 80108

Streetview of 7535 Yorkshire Dr, Castle Pines, CO 80108

Mortgage Calculator
Listing Price
Down Payment
Interest Rate

Schools Near 7535 Yorkshire Dr, Castle Pines, CO 80108

Is this your home?

Claim it to unlock a private owner dashboard, track your equity, and get a free monthly value report.

Comments

Homes Similar to 7535 Yorkshire Dr, Castle Pines, CO 80108

Sold Homes Similar to 7535 Yorkshire Dr, Castle Pines, CO 80108

Thinking of Moving? Must Reads.

Source Logo
Based on information submitted to the MLS GRID as of 2026-06-11. All data is obtained from various sources and may not have been verified by broker or MLS GRID. Supplied Open House Information is subject to change without notice. All information should be independently reviewed and verified for accuracy. Properties may or may not be listed by the office/agent presenting the information.

HomeCastle PinesCastle Pines
