New - 4 Days Ago
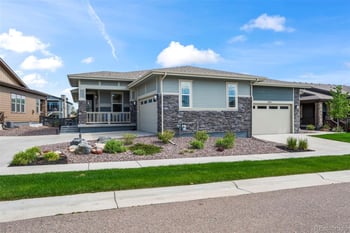
$775,000
Active
4
Beds
3
Baths
2747
Sqft
0.11
Acres
1915 Canyonpoint Ln, Castle Pines, CO 80108
MLS#: REC4617915
Browse Castle Pines ranch homes by price, photos, square footage, basement, garage, lot size, outdoor space, HOA costs, and location near Castle Pines Parkway, The Canyons, Forest Park, Castle Pines North, and I-25.
19 Castle Pines ranch homes for sale this week, $700K to $2.3M: the median ranch home for sale in Castle Pines lists at $885K, most often 3-bedroom. Most carry an HOA, median $146 a month. Call or text 303-955-4220. A live person answers.
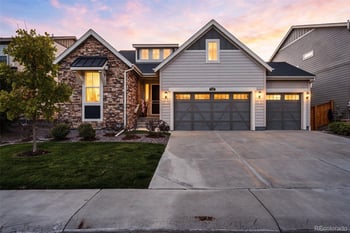
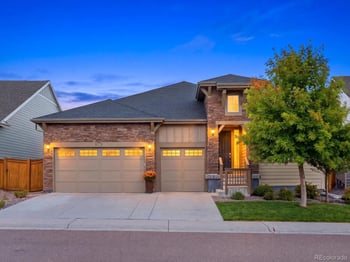
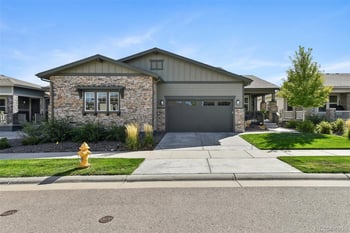
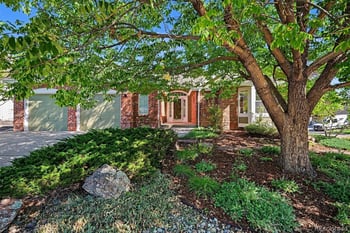
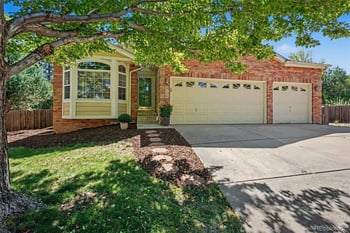
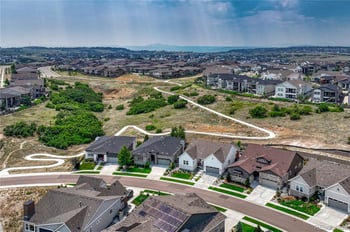
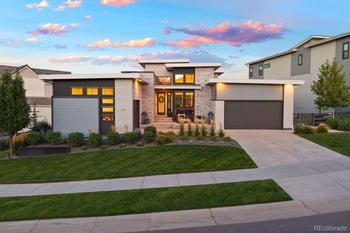
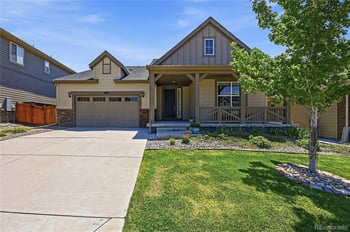
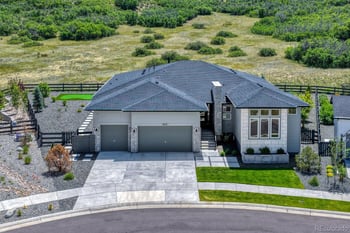
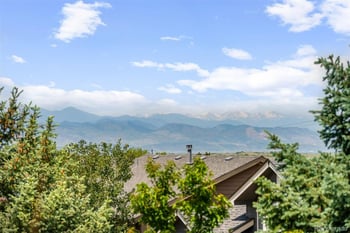
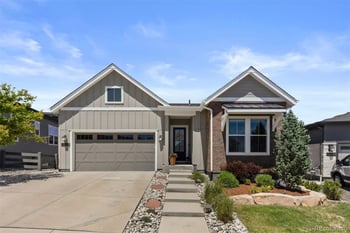
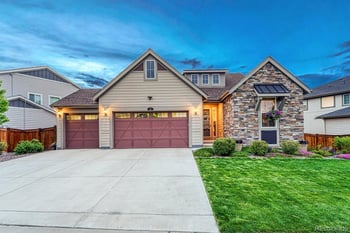
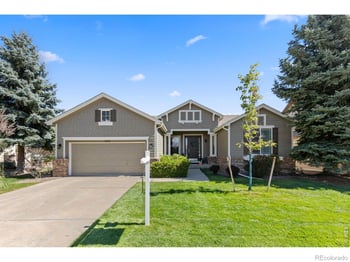
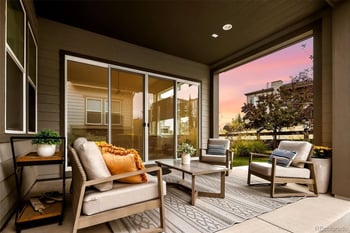
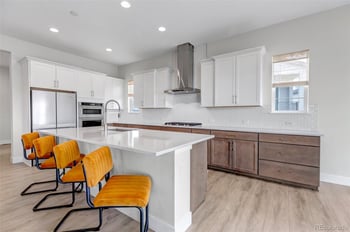
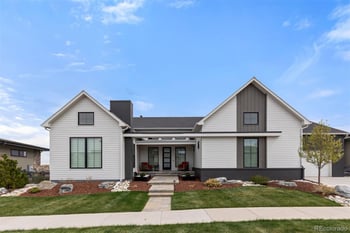
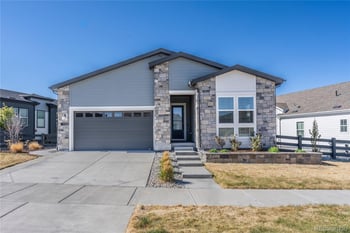
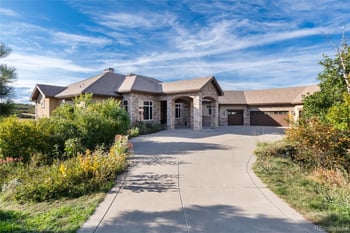
What $885K buys among ranch homes in Castle Pines this week: the median ranch homes at 3,407 square feet, $314 a foot. 19 in all, $700K to $2.3M; the price bands, bedrooms, ZIP codes, monthly cost and the questions buyers ask are below.
| Ranch homes in Castle Pines this week | Number |
|---|---|
| For sale | 19 |
| Price range | $700K to $2.3M |
| Median list price | $885K |
| Median price per square foot | $314 |
| Size range | 1,772 to 7,779 sq ft |
| Listings with an HOA | 13 of 19 sampled (median $146/mo) |
| Wider search | Castle Pines homes for sale |
A ranch home in Castle Pines is a single-level house: bedrooms, kitchen, laundry and living space all on one floor, with no stairs between them. Buyers searching ranch homes for sale in Castle Pines also search one-story homes, single-level homes, main-floor living, homes with no stairs, walkout ranches, raised ranches, mid-century ranches and new construction ranch homes, and this page pulls all of them from the MLS. As of September 28, 2026 this page shows 25 ranch-style homes for sale in Castle Pines . Every listing above comes straight from the MLS and updates through the day.
The true ranch. Everything on one level, a crawl space or a slab underneath. The rarest kind in Castle Pines and the one downsizers fight over.
The walkout ranch. Main-floor living upstairs, a finished basement that opens to the yard below. Twice the square footage, one set of stairs you never have to use.
The raised ranch and the bi-level. Listed as ranch style, but the front door lands on a half-flight of stairs. Fine for some buyers, a deal-breaker for a walker or a wheelchair. The photos show it; a Kenna agent flags it before you drive out.
New construction ranch plans. Builders across the Front Range sell ranch plans with a primary suite, an office and a zero-step entry, and they list them under different names. We search the plans, not the names.
Steps at the doors. Zero-step entry from the garage or the front door is what makes a ranch work for the long run. Count the steps at every door.
The bathroom. A walk-in shower, a 36-inch door and room to turn around. A ranch with a tub-shower combo is a ranch with a remodel in its future.
The HOA. In Castle Pines, ranch homes in patio-home and 55+ communities come with an HOA that handles the exterior and the snow, which is the point for many buyers. Read what is covered.
19 this week, $700K to $2.3M, median $885K. The grid at the top of this page is the live MLS list and refreshes daily.
Most do: 13 of 19 sampled carry a monthly fee, median $146. Ask for the budget and the covenants before the inspection. More: HOA fees in Colorado, explained.
80108 with 19 in this week's sample.
About $6,750 a month on the median $885K ranch homes with 5 percent down at a 7 percent note rate: $5,594 principal and interest, $406 property tax, $258 insurance, $350 mortgage insurance, $146 HOA. A seller-paid 2-1 buydown cuts year one by $1,081. More: Can I afford a home now?.
1,772 to 7,779 square feet across this week's sample, 3 beds most common. Price per square foot runs $314 at the median.
Yes. Colorado down-payment assistance works at a 620 credit score, FHA takes 3.5 percent down, VA zero where the buyer qualifies, and a seller credit covers closing costs. On the median $885K ranch homes that is $30,975 down at 3.5 percent. More: Can I afford a home now?.
A ranch is a floor plan: one level. A patio home is a ranch or near-ranch with an HOA that handles the exterior and the snow. See Castle Pines patio homes for the low-maintenance version.
Per square foot, yes. A ranch needs more foundation and roof for the same living space, and the demand from buyers who need one level keeps the premium in place.
It does when every daily room is upstairs: primary bedroom, laundry, kitchen and living. The basement is for guests, an office or a suite for parents or adult sons and daughters.
Text CASTLE PINES and what you are looking for to 303-955-4220. A live person answers, sets up the saved search and sends the disclosures on any ranch homes you want to see.
If a home catches your eye, Kenna Real Estate Group can help you ask better questions and decide what to do next.
Use official and county records to confirm address-specific property details, zoning, taxes, and rules.