Back to Search
864 Clover Loop, Erie, CO 80026
Sold for $830,000
3D Tour
864 Clover Loop, Erie, CO 80026
Sold for $830,000
864 Clover Loop, Erie, CO 80026

864 Clover Loop Erie, CO 80026

0Views
0Saves

$830,000

CLOSED
Beds
5
Baths
4
Sqft
2,794
Acres
0.13
Year
2023
Close Date
Nov 19, 2025
Property Type
Residential
Sub Type
Single Family Residence
Per Square Foot
$297
Date Listed
Jun 18, 2025

Description of 864 Clover Loop, Erie, CO 80026

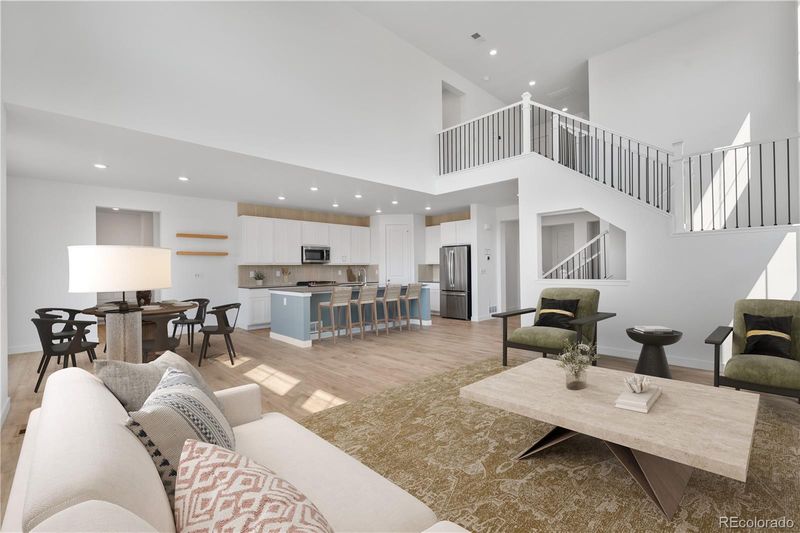
Listing details for 864 Clover Loop, Erie, CO 80026 : Buyers choice: $10K price reduction or $10K credit to buy down your rate = $465/m saving vs $60/m. Situated on a premium lot backing to open space, this Stonehaven plan by Lennar in the new Parkdale is better than a new with $30K in pro landscaping done. Entering the main level, you pass by the first bedroom (or office) and are greeted by gleams of natural light spilling from the two-story great room. The kitchen is equipped with resilient quartz countertops, an oversized kitchen island, and a custom Japandi tile bamboo-look backsplash. The living room ties everything together with a 200 square foot floor-to-ceiling porcelain feature wall accentuating the Colorado sky views flooding through the large two story windows. The gorgeous blonde EVP flooring is resistant to the walks of life. A thoughtful “tech nook” provides extra space for work and home organization and also functions as a mudroom leading to the 3-car tandem garage with high ceilings for storage options. Outside, enjoy extensive views overlooking open space and mountain views to the west from the 260+ square foot covered Trex deck leading to a stamped concrete patio for sitting and grilling. The lush, luxury landscaped backyard has 750 square feet of pet-safe turf, a perimeter of evergreen shrubs, and two flowering trees. A beautiful open railing system leads to the upstairs, which has an owner's suite with large windows overlooking rolling valley hills and giving off scintillating nighttime lights in the distance. The en-suite bathroom has two walk-in closets. The second floor laundry room has brand new washer/dryer (included). Two spacious bedrooms are connected by a Jack-and-Jill bathroom. There is a loft adjacent to the full bathroom that can be converted to a fifth bedroom by the seller. This house is equipped with two A/C units for the main and second floors enabled by Google Nest. The 1000 square feet basement is unfinished, providing additional storage, play, and fitness space.
Listing Updated : 06-11-2026 at 5:27 AM MDT
Listing Provided By

Kassidy Benson, 303-720-8491, Living Room Real Estate

Properties displayed may be listed or sold by various participants in the MLS

Source

recolorado as distributed by MLS GRID, MLS#: 5869439

Is this your home?

Claim it to unlock a private owner dashboard, track your equity, and get a free monthly value report.

Comments
Is this your home?

Claim it to unlock a private owner dashboard, track your equity, and get a free monthly value report.

Property History

DateEventPrice
11/19/2025
Sold
$830,000 -6.1%
$297/sqft
Source:recolorado #5869439
6/18/2025
Listed for sale
$884,000
$316/sqft
Source:recolorado #5869439

Location of 864 Clover Loop, Erie, CO 80026

Streetview of 864 Clover Loop, Erie, CO 80026

Mortgage Calculator
Listing Price
Down Payment
Interest Rate

Schools Near 864 Clover Loop, Erie, CO 80026

Is this your home?

Claim it to unlock a private owner dashboard, track your equity, and get a free monthly value report.

Comments

Homes Similar to 864 Clover Loop, Erie, CO 80026

Sold Homes Similar to 864 Clover Loop, Erie, CO 80026

Thinking of Moving? Must Reads.

Source Logo
Based on information submitted to the MLS GRID as of 2026-06-11. All data is obtained from various sources and may not have been verified by broker or MLS GRID. Supplied Open House Information is subject to change without notice. All information should be independently reviewed and verified for accuracy. Properties may or may not be listed by the office/agent presenting the information.

HomeErieParkdale Filing 1