Back to Search
8696 Hotchkiss St, Littleton, CO 80125
Sold for $669,000
3D Tour
8696 Hotchkiss St, Littleton, CO 80125
Sold for $669,000
8696 Hotchkiss St, Littleton, CO 80125

8696 Hotchkiss St Littleton, CO 80125

0Views
0Saves

$669,000

CLOSED
Beds
4
Baths
4
Sqft
2,513
Acres
0.07
Year
2024
Close Date
Jul 14, 2026
Property Type
Residential
Sub Type
Single Family Residence
Per Square Foot
$266
Date Listed
Apr 30, 2026

Description of 8696 Hotchkiss St, Littleton, CO 80125

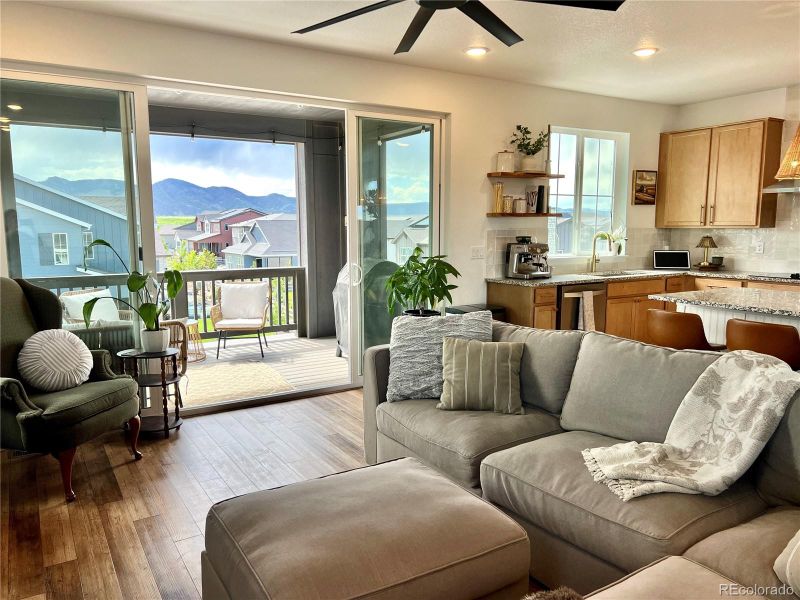
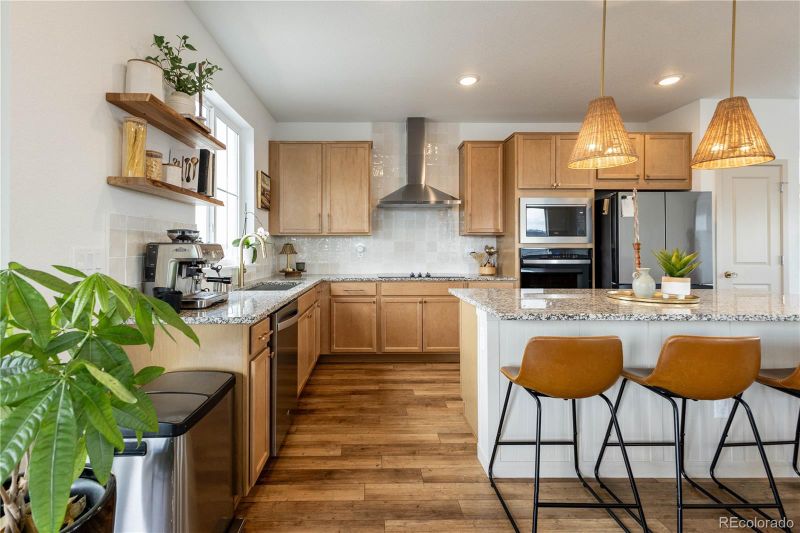
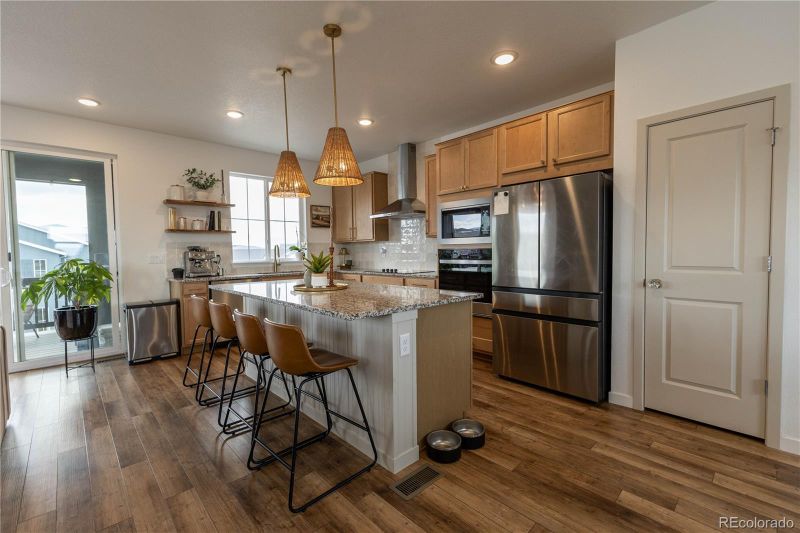
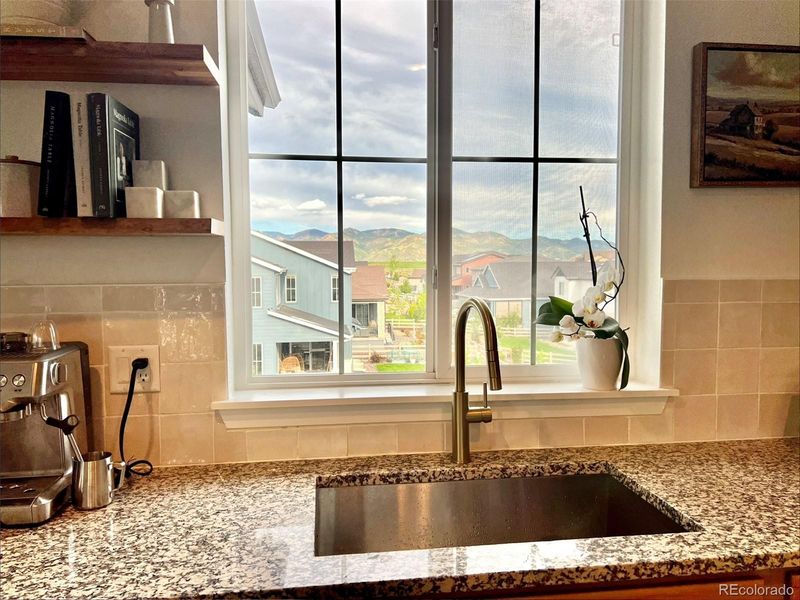
Listing details for 8696 Hotchkiss St, Littleton, CO 80125 : **SELLER OFFERING CONCESSIONS TOWARD INTEREST RATE BUYDOWN/CLOSING COSTS WITH ACCEPTABLE OFFER.** Sweeping mountain views. A community built for Colorado living. A home that delivers on every level and expands upon typical new construction without the wait or unexpected cost. Welcome to Sterling Ranch — one of Littleton's most sought-after master-planned communities, where miles of trails, a neighborhood coffee shop, community pool, clubhouse, and open space are steps from your front door. Chatfield Reservoir and Waterton Canyon are just minutes away, and John Adams Academy — a brand-new K-12 charter school — opens fall 2026 right in the neighborhood. The main floor is made for gathering with expansive mountain views from the covered balcony — a backdrop you'll never get tired of, whether you're having morning coffee or entertaining on a summer evening. Anchored by an open-concept chef's kitchen with extended cabinetry, designer backsplash, floating shelves, and statement lighting flows into a living area with a custom fireplace accent wall. The second level is your private retreat. The primary suite features a tray ceiling and spa-inspired en-suite with designer mirrors, upgraded lighting, and premium finishes. A loft with custom built-ins works perfectly as a home office or flex space, and the laundry room — complete with utility sink, washer, and dryer — keeps everything convenient. Two additional bedrooms and a full bath round out the floor. On the ground level, a private guest suite with full bath is ideal for visitors, in-laws, or multigenerational living, alongside a dedicated office or bonus living space. 2-car attached garage with storage, turfed yard with smart irrigation landscaping, and a firepit area. And here's the real upside: a 600 sq ft unfinished basement, pre-plumbed for a 5th bathroom — equity waiting to be unlocked on your timeline. With $35K in upgrades already done and room to grow, this one lives large from day one.
Listing Updated : 07-14-2026 at 5:15 PM MDT
Listing Provided By

Samantha Hegedus, 888-440-2724, eXp Realty, LLC

Properties displayed may be listed or sold by various participants in the MLS

Source

recolorado as distributed by MLS GRID, MLS#: 1778167

Is this your home?

Claim it to unlock a private owner dashboard, track your equity, and get a free monthly value report.

Comments

Ctrl + Enter to send

No comments yet. Add the first note about this listing.

Is this your home?

Claim it to unlock a private owner dashboard, track your equity, and get a free monthly value report.

Property History

DateEventPrice
7/14/2026
Sold
$669,000 0%
$266/sqft
Source:recolorado #1778167
6/22/2026
Pending sale
$669,000 -4.3%
$266/sqft
Source:recolorado #1778167
4/30/2026
Listed for sale
$699,000
$278/sqft
Source:recolorado #1778167

Location of 8696 Hotchkiss St, Littleton, CO 80125

Streetview of 8696 Hotchkiss St, Littleton, CO 80125

Mortgage Calculator
Listing Price
Down Payment
Interest Rate

Schools Near 8696 Hotchkiss St, Littleton, CO 80125

Is this your home?

Claim it to unlock a private owner dashboard, track your equity, and get a free monthly value report.

Comments

Ctrl + Enter to send

No comments yet. Add the first note about this listing.

Homes Similar to 8696 Hotchkiss St, Littleton, CO 80125

Sold Homes Similar to 8696 Hotchkiss St, Littleton, CO 80125

Related Blogs

Thinking of Moving? Must Reads.

Source Logo
Based on information submitted to the MLS GRID as of 2026-07-14. All data is obtained from various sources and may not have been verified by broker or MLS GRID. Supplied Open House Information is subject to change without notice. All information should be independently reviewed and verified for accuracy. Properties may or may not be listed by the office/agent presenting the information.

HomeLittletonSterling Ranch