.jpg)


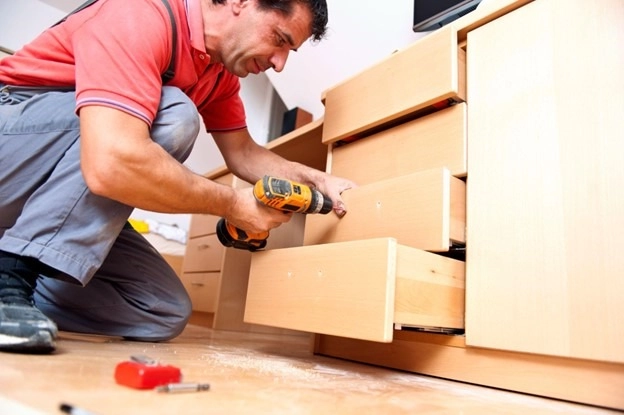
Six mistakes account for most of the failed kitchen cabinet installs on the Front Range: bad measurements, ignored plumbing and lighting plans, wrong appliance sizing, missed wall studs, unlevel mounting and skipped wall prep. Colorado's dry air and hard water add two more items worth planning around that a national cabinet guide will not mention.
Mistake 1: What happens when kitchen cabinet measurements are wrong?
Off measurements leave gaps at corner cabinets, misaligned doors, and countertops or appliances that do not fit the finished layout, the single most expensive mistake to correct after cabinets are already mounted. Mark cabinet positions before drilling; use painter's tape to trace the full layout on the wall first so a measuring error shows up before a single hole is drilled.
Mistake 2: How do plumbing and lighting placement mistakes happen?
A cabinet installed before confirming where the dishwasher's plumbing and under-cabinet lighting run ends up blocking access to both, turning simple daily tasks into a workaround. Local cabinet makers coordinate with the electrician and plumber before cutting a single cabinet back panel; you are free to use any installer, but confirm this coordination happens before cabinets go on the wall.
Mistake 3: What appliance sizing mistakes ruin a cabinet layout?
Ordering cabinets before confirming the exact refrigerator, range and dishwasher dimensions leaves a gap too narrow, or too wide, for the appliance that actually arrives. Measure every appliance, including the manufacturer's clearance requirements around it, before finalizing the cabinet order, not after.
Mistake 4: What happens when cabinets miss the wall studs?
Cabinets mounted into drywall alone loosen over time and eventually pull away from the wall under a fully loaded shelf's weight. Use a stud finder to locate wall studs and mark them before hanging a single upper cabinet; pre-drilling at those marked points keeps the screws driving straight into solid framing instead of hollow drywall.
Mistake 5: How does an unlevel cabinet installation show up over time?
Doors swing open on their own, drawers stick or will not close, and countertops sit at a visible angle once cabinets go in unlevel. A laser level catches small discrepancies a bubble level misses across a full run of cabinets, and shims correct the gap between an uneven floor and the cabinet base before the countertop template gets measured.
Mistake 6: What happens when the prep stage gets skipped?
Removing old cabinets without patching and sanding the wall behind them leaves torn drywall and uneven surfaces that push new cabinets out of alignment before installation even starts. Smoothing, reinforcing and priming the wall first is the step most rushed DIY projects skip, and it is the step that determines whether everything else lines up correctly.
Does dry Colorado air cause a seventh cabinet installation mistake?
Yes: installing solid wood cabinet doors without accounting for Colorado's low humidity leaves them shrinking and gapping at the joints by the first winter. Leave a small expansion gap at door and drawer edges during install, or choose plywood-box cabinets with engineered doors, which hold their fit better through the state's dry heating season than solid wood does.
Does hard water affect cabinets near the kitchen sink?
Front Range water runs 7 to 15 grains per gallon, and repeated splashing at the sink base wears a cabinet finish faster than the same splash pattern would in a softer-water market. Seal the cabinet base near the sink with a moisture-resistant finish and wipe up standing water at the cabinet edge rather than letting it sit and evaporate, which leaves mineral residue behind on the finish over time.
| Approach | Front Range cost | Best for |
|---|---|---|
| DIY installation | $0 - $500 in tools | Simple base cabinet runs, no plumbing moves |
| Professional installation | $1,500 - $4,500 labor | Full kitchens, corner units, plumbing coordination |
Do Denver and Front Range cities require a permit for cabinet installation?
Cabinet installation alone needs no permit in Denver, Aurora or Lakewood. Moving the plumbing or electrical the cabinets will hide, a new dishwasher line or an added under-cabinet outlet, does need a permit, and covering unpermitted work with new cabinetry creates a disclosure problem at the next sale.
Should a Front Range homeowner DIY cabinet installation or hire a pro?
DIY a straightforward run of base cabinets with no plumbing or electrical moves when comfortable with a stud finder and a laser level; hire a professional for upper cabinets, any corner unit, or a kitchen where plumbing and lighting need to be coordinated with the install. A failed DIY install that needs a professional fix afterward commonly costs more than hiring the professional from the start.
How does a botched cabinet install affect resale value or the inspection?
Visibly unlevel doors, gaps at the wall, or cabinets pulling away from a stud-missed mount show up in listing photos and in a buyer's inspection report alike, and both cost more to fix after the fact than getting the install right the first time. A Preparing and Adding Value Before Selling review flags cabinet condition as part of a full pre-listing walk-through.
What should a buyer check about existing cabinets before making an offer?
Open every door and drawer during a showing, check for gaps at the wall and floor that suggest a stud-missed install, and ask whether any past cabinet work included plumbing or electrical changes with a matching permit on file. The Shaker Cabinets for Colorado Homes guide covers what quality construction looks like up close.
What tools does a Front Range DIY cabinet installer actually need?
- Stud finder to mark solid framing before drilling a single hole.
- Laser level for a full run of cabinets, more accurate across distance than a bubble level.
- Shims to correct the gap between an uneven Front Range subfloor and the cabinet base.
- Drill with clutch control to avoid overdriving screws into engineered cabinet backs.
- Painter's tape to trace the layout on the wall and catch a measuring error before cutting anything.
Renting a laser level for a weekend costs less than the professional-fix bill that follows an unlevel DIY install, which is the math worth running before deciding to do the job alone.
Does an HOA affect the timing of a condo cabinet installation?
Yes, most Front Range condo associations restrict demolition and installation noise to weekday daytime hours and sometimes require advance notice to neighboring units for a multi-day cabinet project. Confirm the building's construction-hours policy before booking a contractor, since a crew that shows up outside the allowed window can get turned away mid-job. Elevator reservations for material deliveries are another common condo requirement worth booking a week ahead in a Denver high-rise.
Where to go next
- Preparing and Adding Value Before Selling
- Get a Smart Pricing Report for a Colorado home
- Shaker Cabinets for Colorado Homes: Style, Cost, Materials, and Care
- Top 5 Kitchen Remodeling Ideas for Boulder's Rental Properties
- Rental Property Checklist
- Search every home for sale in Colorado
Talk to the Kenna Real Estate Group
The Kenna Real Estate Group helps Front Range sellers spot a cabinet installation problem before a buyer's inspector does, and helps buyers judge cabinet quality during a showing. Call or text 303-955-4220. A live person answers. Not a robot, not a phone tree. Or search every home for sale in Colorado.
Homes for sale that match this post
Guides
Questions about any home in Colorado? Call or text 303-955-4220. A live person answers.