New - Just Now
.jpg)


The features that matter most in a Colorado custom home go beyond the standard checklist of open floor plans and spa bathrooms: altitude-adjusted energy systems, hail-resistant outdoor materials and a lot that clears soil and permit review before you sign a builder contract all shape whether the home performs the way it looks on paper.
A great room that flows into the kitchen and dining area still reads as the most requested layout, but the best versions use ceiling height changes, lighting and flooring transitions to create distinct zones rather than one undifferentiated room. Selecting a builder who communicates clearly through the custom home construction process matters here more than any single design choice, since zoning decisions get made and revised constantly during framing and finish selection.
A home office set apart from main household traffic, with strong natural light, built-in shelving and enough data ports for real work, remains one of the top-requested rooms in new Front Range construction. Building it as a flex room, with a Murphy bed or simple sofa, lets it double as a guest room or hobby space as needs change.
High-performance insulation, ENERGY STAR windows and appliances, and a tightly sealed building envelope matter more in Colorado than in a milder climate, because the state's temperature swings, from summer heat to sub-zero winter nights, put real strain on a poorly sealed home. Solar panels pay back faster here than in a cloudier state thanks to roughly 300 days of sun a year, and Xcel Energy offers rebates on select high-efficiency equipment that change through the year, so confirm the current rebate list before finalizing appliance selections. Sustainable material choices, like bamboo flooring, recycled-content countertops and low-VOC finishes, also improve indoor air quality at altitude, where dry air already stresses sinuses and skin more than at sea level.
Structured wiring, a centralized networking hub and conduit runs for future upgrades cost far less to install during framing than to retrofit later. This infrastructure supports smart thermostats tuned to Colorado's wide daily temperature swings, security systems, automated lighting and whole-home audio from one interface.
A covered patio, outdoor kitchen and seating area extend a Colorado home's usable space for most of the year, but materials matter more here than in a milder climate. Impact-rated roofing over covered outdoor spaces, durable stone or composite decking, and retractable or storable furniture cushions all hold up better through hail season, which runs spring through September on the Front Range. A fire pit or fireplace extends the space into cool mountain evenings on either side of summer.
A curbless walk-in shower, freestanding soaking tub and heated flooring define this trend, and heated floors do double duty in Colorado by taking the edge off cold tile during winter cold snaps. Double vanities, natural stone and layered dimmable lighting round out the look, and this room consistently ranks among the highest-return spaces in a custom build.
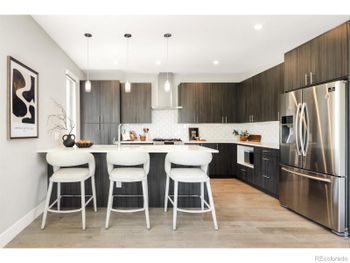
High-performance appliances, a practical work-triangle layout and a large island with seating define a chef's kitchen, but the walk-in pantry is the feature buyers notice most on a resale walkthrough. Custom shelving, dedicated small-appliance outlets and bulk-goods storage keep the main kitchen counters clear, which matters to nearly every buyer touring a finished custom home.
Wider doorways and hallways, a zero-threshold entry from the garage, and lever-style door handles cost little to plan for during design and a great deal more to retrofit later. Reinforced bathroom walls for future grab bars and a shower bench are simple additions that make a Front Range home work for residents at any stage of life without changing how the space looks today.
A dedicated mudroom with built-in cubbies and a bench handles Colorado's muddy spring runoff and winter boots at the door instead of the living room floor. A walk-in linen closet, specialized storage for ski and sports equipment, and custom garage cabinetry round out a storage plan built around how a Front Range household actually lives through four real seasons.
Before any of these features get built, the lot itself has to clear a Colorado-specific review: soil testing for the state's expansive clay, which can crack a foundation without proper engineering; a check of water rights and utility access if the lot sits outside city water service; and wildfire and defensible space review for lots near the foothills. Denver's zoning, ADU and historic district guide covers what's buildable on an infill lot inside city limits, and county building departments handle permitting differently across Douglas, Jefferson, Arapahoe and El Paso counties.
Custom home permitting timelines vary by city and county, and they're one of the most common places a custom build schedule slips. Building in a metro district or planned community commonly adds a design review board approval on top of standard city or county permitting, so confirm both review paths before finalizing plans with your builder.
| Build tier | Front Range cost per sq ft |
|---|---|
| Standard custom, builder-grade finishes | $225-$300 |
| Mid-range custom with upgraded systems | $300-$400 |
| High-end custom, mountain-modern or luxury finish | $400-$600+ |
These ranges shift with lot difficulty, site grading and how far the property sits from utility infrastructure, so treat them as planning numbers rather than a quote.
A Colorado real estate agent who works custom builds regularly can help evaluate a lot's real buildability, connect you with a custom home construction team that communicates clearly through the process, and flag HOA or metro district design review requirements before you're locked into plans. That step, done early, avoids the costliest kind of surprise in a custom build: a redesign after permitting has already started.
A custom build gives you every feature on this list exactly where you want it, but it comes with a longer timeline, land acquisition on top of construction cost, and exposure to permitting delays that an existing home purchase doesn't carry. Buying an existing home in Highlands Ranch, Denver or Centennial and renovating strategically can deliver several of these same features, particularly the kitchen, primary bathroom and storage upgrades, at a fraction of the time and with a known final cost. The right choice depends on how much the specific lot, location and total control over design matter relative to timeline and budget certainty.
The Kenna Real Estate Group works with Front Range buyers and builders on lot selection, permitting timelines and design decisions for a custom home, and can connect you with reduce-carbon-footprint energy-efficiency resources before you finalize plans. Call or text 303-955-4220. A live person answers. Not a robot, not a phone tree. Learn more at KennaRealEstate.com or search every home for sale in Colorado.
Questions about any home in Colorado? Call or text 303-955-4220. A live person answers.
Altitude-adjusted energy efficiency, hail-resistant outdoor materials and a lot that has cleared soil and wildfire review matter as much as interior features like a chef's kitchen or spa bathroom.
Colorado's roughly 300 days of sun shorten solar payback, and the state's wide daily temperature swings make high-performance insulation and a sealed building envelope more important than in a milder climate.
Impact-rated roofing over covered patios, durable stone or composite decking, and storable furniture cushions hold up better through hail season, which runs spring through September.
Timelines vary by city and county, and building inside a metro district or planned community commonly adds a design review board approval on top of standard permitting.
Roughly $225 to $300 per square foot for a standard custom build, $300 to $400 for a mid-range build with upgraded systems, and $400 or more for a high-end or mountain-modern finish.
Yes. Colorado's expansive clay soil can crack a foundation without proper engineering, so soil testing and an engineered foundation design are standard steps before permitting.
Very little when planned during design. Wider doorways, a zero-threshold garage entry and reinforced bathroom walls for future grab bars cost far more to retrofit later than to build in from the start.
Yes. An agent who works custom builds regularly can evaluate a lot's real buildability and flag HOA or metro district design review requirements before plans are finalized.


