.jpg)


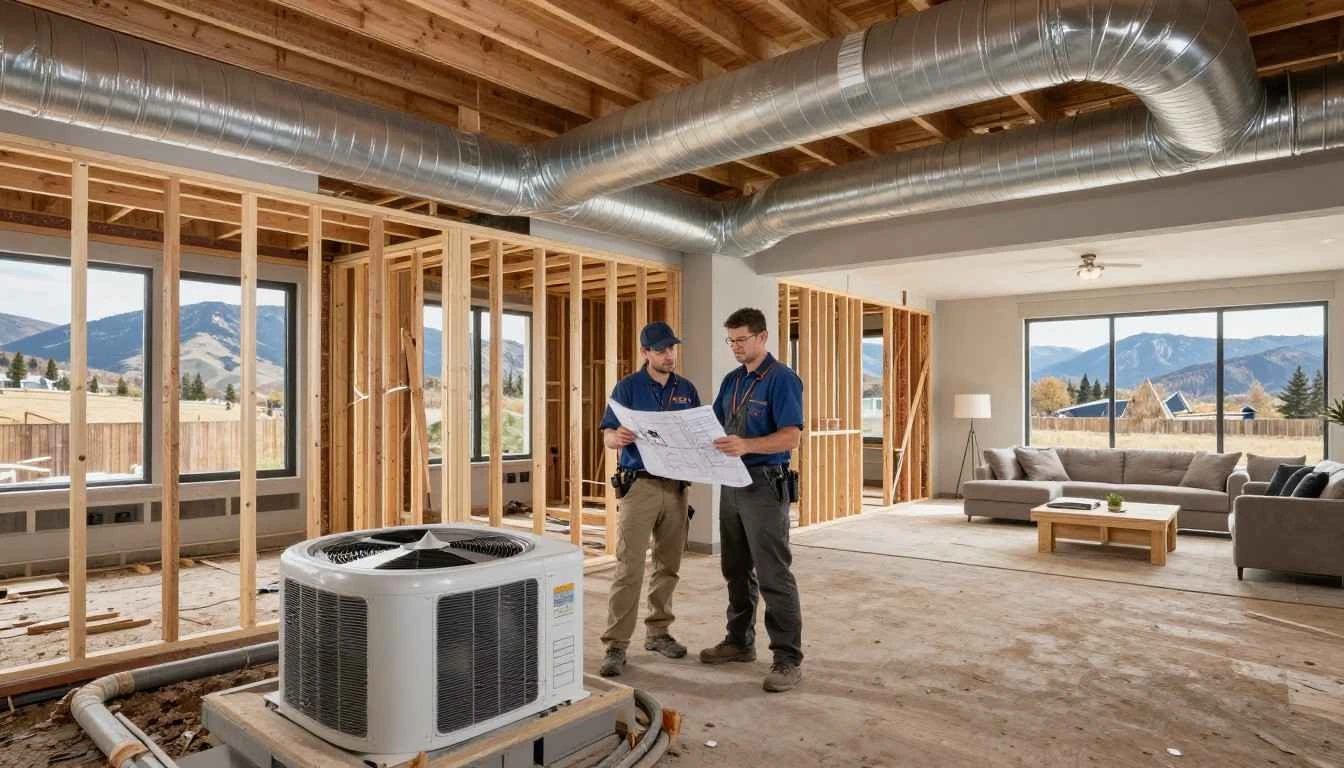
A finished Colorado basement that stays 8 to 10 degrees colder than the rest of the house did not get finished wrong on the surface — it got finished before anyone sized the heat. A bonus room over the garage runs the opposite problem, trapping July sun until it is the hottest room in a Front Range house by mid-afternoon. Both start the same way: drywall goes up before anyone runs the load numbers.
Why does a finished basement stay cold even with the furnace running?
Basement air sits below the thermostat that reads the main floor, so the furnace shuts off long before the lower level catches up. Concrete walls below grade hold ground temperature, near 50 to 55 degrees for most of the year along the Front Range, which pulls heat out of the room faster than framed walls upstairs. A single supply register moved from an unfinished space rarely carries enough air once carpet, drywall and furniture are added.
Can my existing furnace handle a finished basement addition?
Most Denver metro furnaces are sized for the square footage on record when the house was built, with 10 to 20% of extra capacity at most. Adding 600 to 1,000 finished square feet of basement pushes many systems past that margin, especially in a two-story home where the furnace already works to reach the top floor. A licensed HVAC contractor runs a load calculation before framing starts, not after the drywall is up, to confirm whether the existing furnace covers the addition or a second system is needed.
Does altitude change how a Front Range furnace and AC get sized?
Yes. Air along Colorado's Front Range, 5,000 to 6,500 feet, is thinner than at sea level, so gas furnaces need a derated input rating or a high-altitude conversion kit to burn correctly, and manufacturers publish separate capacity tables above 5,000 feet. Air conditioners and heat pumps lose a comparable share of rated cooling capacity at altitude. A contractor who sizes equipment for Denver, Colorado Springs or Fort Collins works from the altitude-adjusted tables, not the sea-level spec sheet printed on the box.
Ductless mini split or extended ductwork for a basement?
A ductless mini split adds a dedicated heating and cooling zone without cutting into finished ceilings, which is why many Front Range basement remodels use one instead of extending the main trunk line. A single-zone 18000 BTU mini split covers 700 to 1,000 square feet of finished basement in most Denver-area homes, depending on ceiling height and window count, and runs on its own thermostat so the lower level stops fighting the main floor's settings. Extending existing ductwork costs less upfront in a basement with open joist bays but adds load to a furnace that already runs close to capacity.
| Option | Front Range cost | Best fit |
|---|---|---|
| Extend existing ductwork | $1,800 to $4,500 | Open joist bays, furnace with spare capacity |
| Single-zone mini split | $3,500 to $6,500 installed | Finished ceilings, need for a separate thermostat zone |
| New basement-only furnace | $6,000 to $9,500 | Basement apartment, ADU or rental unit |
How many BTUs does a west- or south-facing bonus room need?
A bonus room's cooling load depends on glass area and sun exposure as much as square footage, so two rooms of the same size can need very different equipment. A north-facing bonus room with two small windows sizes out near 9,000 to 12,000 BTUs in most cases, while a west- or south-facing room with a large window wall or a vaulted ceiling over the garage can need 18,000 to 24,000 BTUs to hold a steady temperature through a Front Range July afternoon. A contractor's room-by-room load calculation, not a square-footage rule of thumb, is the only way to land on the right number before ordering equipment.
How much insulation does a basement need before adding heat?
Denver's energy code calls for continuous rigid foam or batt insulation on basement walls before they are finished, in the R-13 to R-19 range for most wall assemblies, depending on whether the insulation sits against the concrete or in a framed cavity. Skipping this step and relying on the new HVAC zone alone to hold the temperature means the equipment runs longer and harder than it needs to, since an insulated basement wall holds conditioned air instead of losing it straight back to the surrounding soil.
What about the bonus room over the garage?
A bonus room over an unconditioned garage loses conditioned air through the floor in winter and gains heat through the roof deck in summer, since the space sits outside the home's main insulation envelope on at least two sides. A mini split system sized for the room's actual sun exposure, not just its square footage, handles the swing better than a single supply duct run from the main trunk. Adding rigid foam insulation to the garage ceiling below the room before drywall closes the floor cavity pays back within a few cooling seasons in a room that faces west or south.
Do I need a permit for basement or bonus room HVAC work in Denver?
Denver, Jefferson County, Arapahoe County and most Front Range jurisdictions require a mechanical permit for new ductwork, a new furnace, or a mini split condenser installation, separate from the building permit for the framing and drywall. Permits run $75 to $250 in most Front Range jurisdictions, and the inspection confirms combustion air, venting clearances and electrical disconnects on any new equipment. Skipping the mechanical permit is one of the more common findings on a pre-listing inspection years later, when the seller has no record the work was done to code.
How does radon mitigation fit into the plan?
A basement finish is the moment to test for radon if the home has not been tested, since a mitigation system installed before drywall goes up runs its pipe path inside a wall cavity instead of surface-mounted after the fact. Colorado sits in an area with above-average radon readings, and a sub-slab depressurization system needs its own dedicated circuit and, in many basements, a location coordinated with the new HVAC layout so the exhaust pipe does not run through the mini split's line-set chase.
Will Xcel Energy pay for any of this?
Xcel Energy's Colorado rebate programs cover a share of the cost for qualifying high-efficiency furnaces, heat pumps and ductless mini splits installed by a participating contractor, with the rebate amount set by the equipment's efficiency rating at the time of installation. Confirm the specific rebate tier with the installer before signing a contract, since program funding and qualifying models change during the year.
Does basement HVAC affect resale value?
A finished basement without its own heating and cooling zone shows up as a flagged item on a Denver metro inspection report, and buyers who tour a basement that is noticeably colder or warmer than the main floor ask why before they ask about square footage. Sellers who plan the mechanical work before finishing recoup more of the project cost at resale than sellers who finish first and retrofit heat later. The Kenna Real Estate Group's guide to preparing and adding value before selling covers which basement upgrades buyers pay for and which ones do not move the number on a Smart Pricing Report.
Should a basement become a rental unit or ADU instead?
A basement with its own HVAC zone, a separate entrance and an egress window is most of the way to a legal accessory dwelling unit in Denver, and the mechanical planning is identical either way. Homeowners weighing that path should read the Denver ADU, zoning and historic district guide before framing, since permit requirements for a basement apartment go beyond the mechanical permit alone.
Where to go next
- Denver ADU, zoning and historic district guide
- Preparing and adding value before selling a Colorado home
- Pricing your Colorado home to sell
- What Colorado homebuyers want in a finished basement
- ADU vs. basement apartment for Denver investors
- Search every home for sale in Colorado
Talk to the Kenna Real Estate Group
The Kenna Real Estate Group walks Front Range sellers through which basement and HVAC upgrades buyers actually pay for before a listing goes live, and helps buyers read a mechanical permit history before they write an offer. Call or text 303-955-4220. A live person answers. Not a robot, not a phone tree. Search every home for sale in Colorado while you plan the basement project.
Homes for sale that match this post
- Basement: guide
- Homes with 2 Car Garage in Denver
- Homes with Finished Basement in Denver
- ADU: guide
- All homes for sale in Denver
Guides
Questions about any home in Colorado? Call or text 303-955-4220. A live person answers.